ARLINGTON, VA 22207
$2,400,000
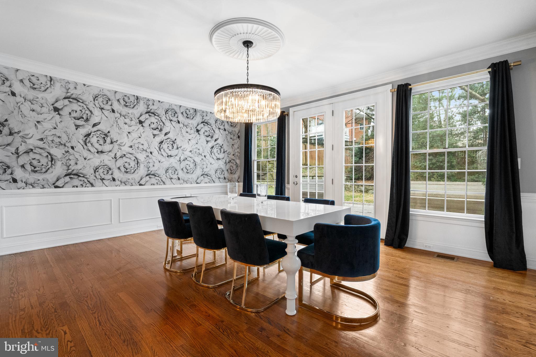
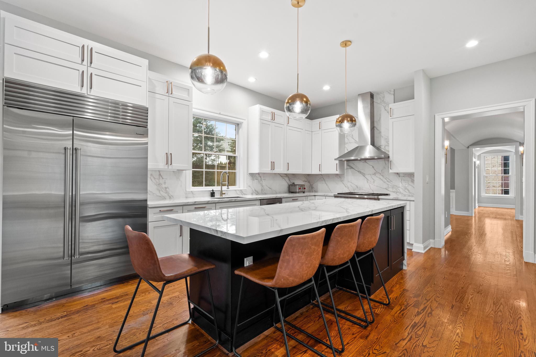
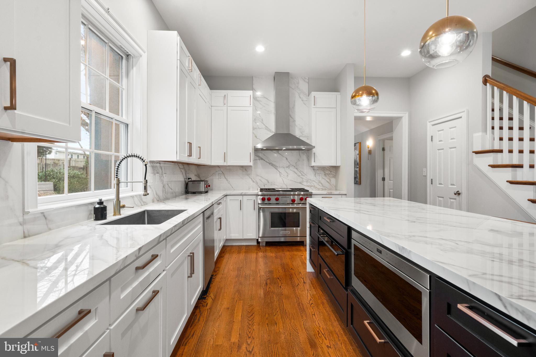
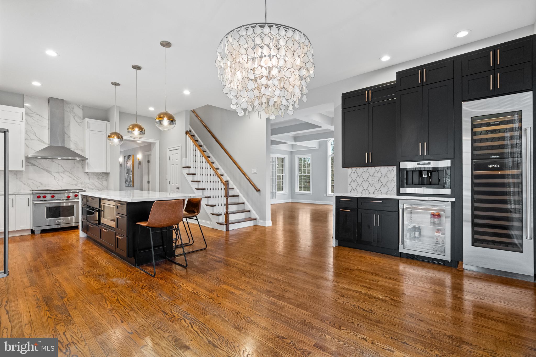
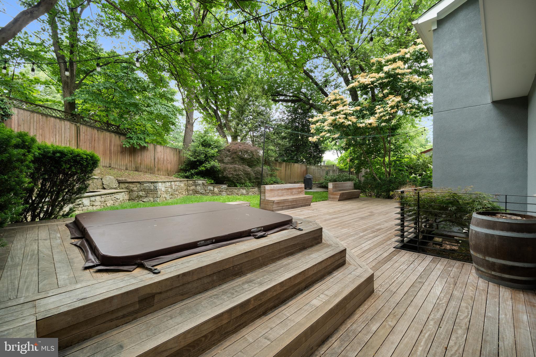
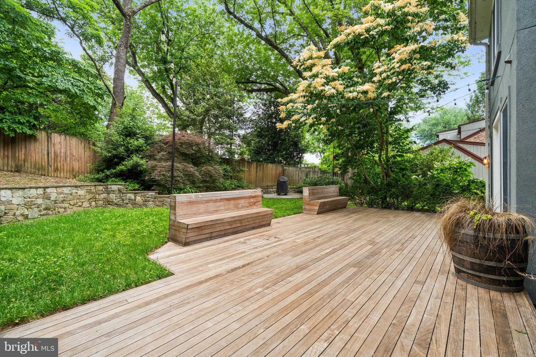
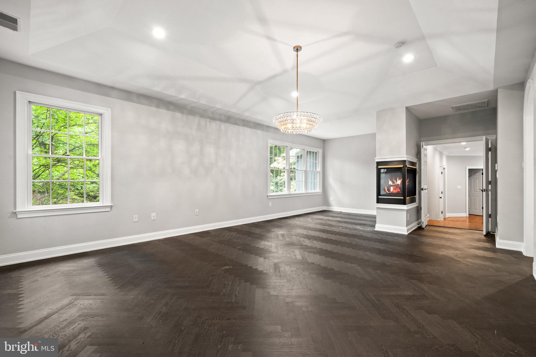
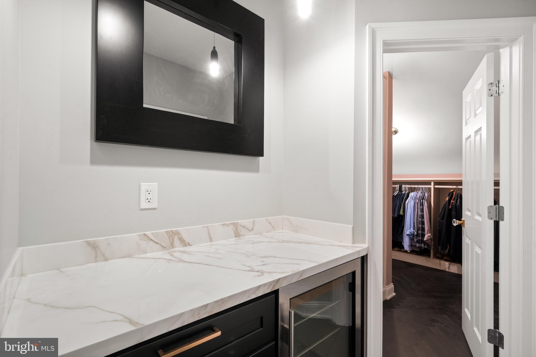
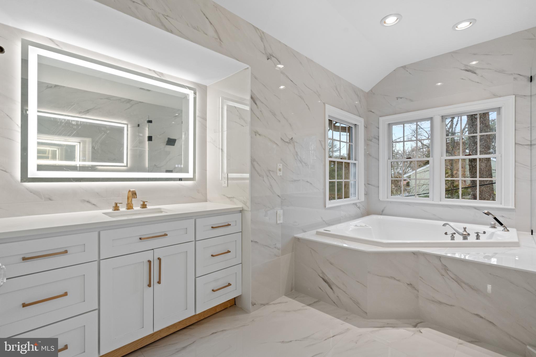
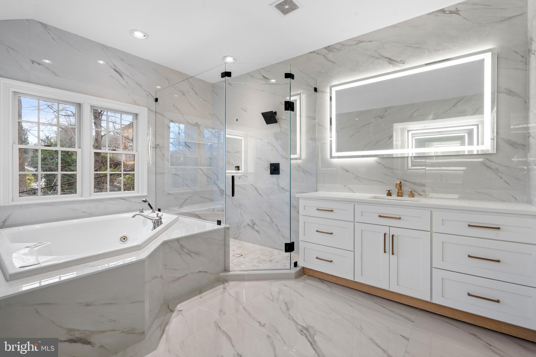
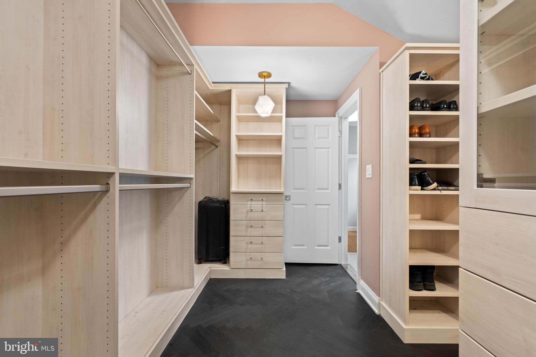
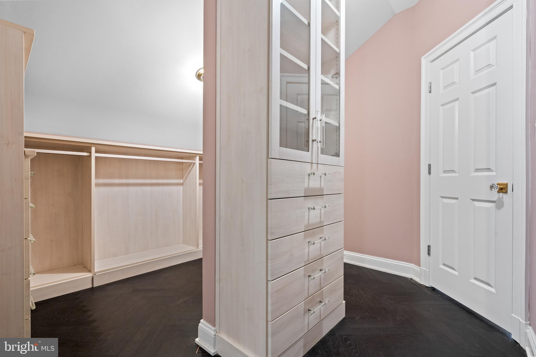
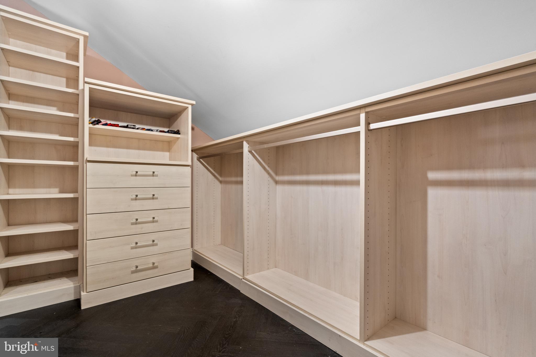
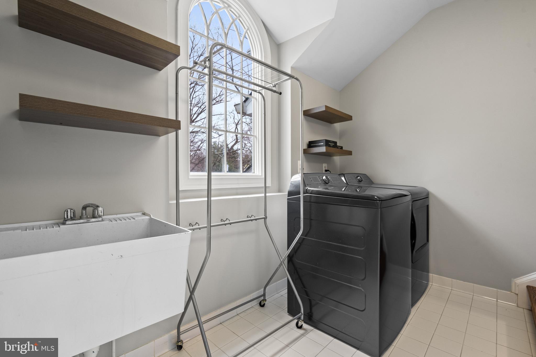
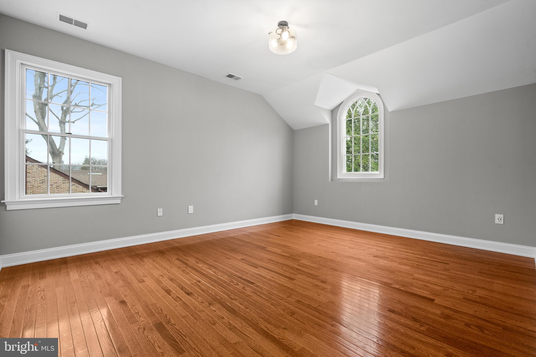
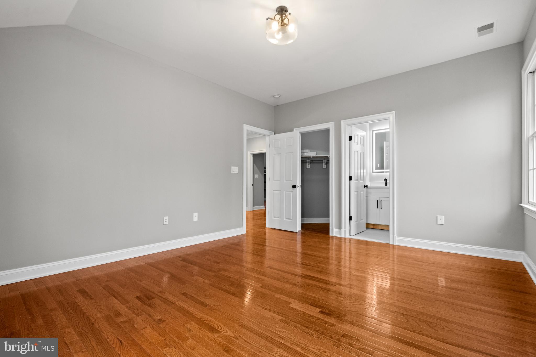
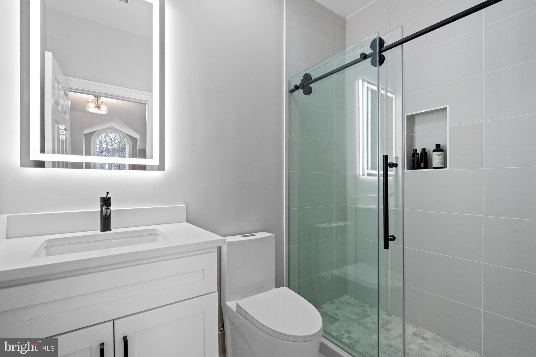
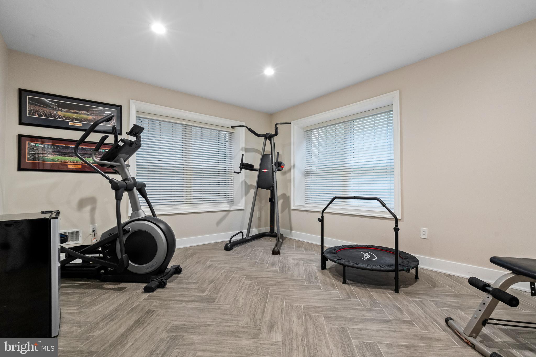
Updates:- Kitchen - including Wolf range, Sub-Zero refrigerator, and coffee bar with Sub-Zero beverage fridge, 7' tall Sub Zero wine fridge, and built-in Wolf coffeemaker- Primary bathroom was finished on 3/6- Primary closet has custom built-ins- All bathrooms have been recently updated- Installed Ipe decking in the backyard- Replaced carpeting with hardwoods in all the bedrooms- Lower level carpet replaced with porcelain plank flooring- New furnace and hot water heater- Garage was painted and resin added to the floor
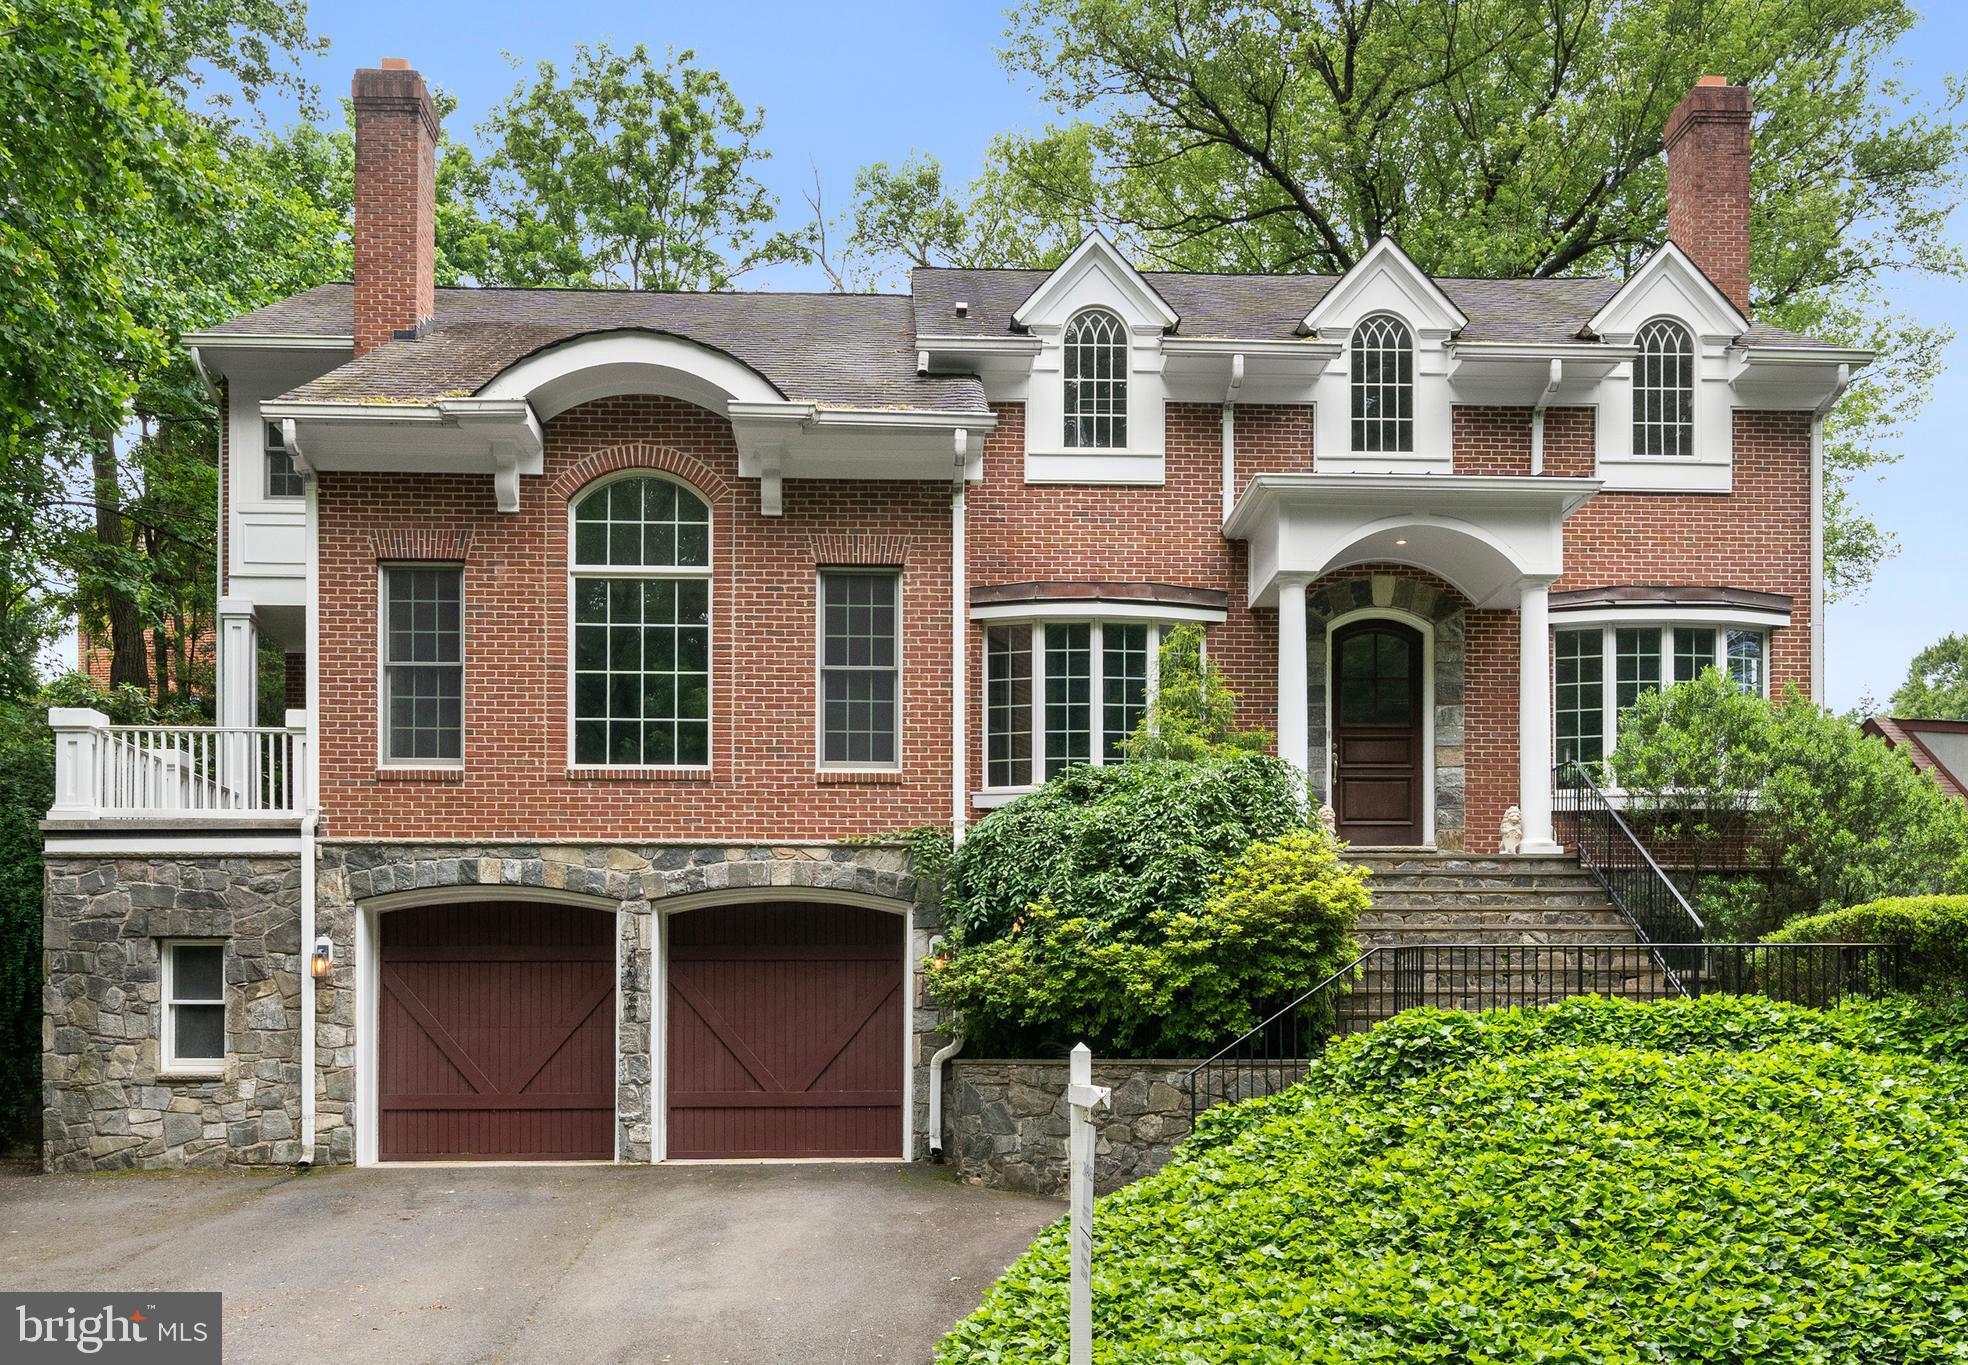
Welcome to 4020 N Randolph Street, a stately brick colonial nestled in the prestigious Arlingwood neighborhood of Arlington, VA. This exquisite residence, built in 2002, offers over 5,400 square feet of luxurious living space across three meticulously finished levels.
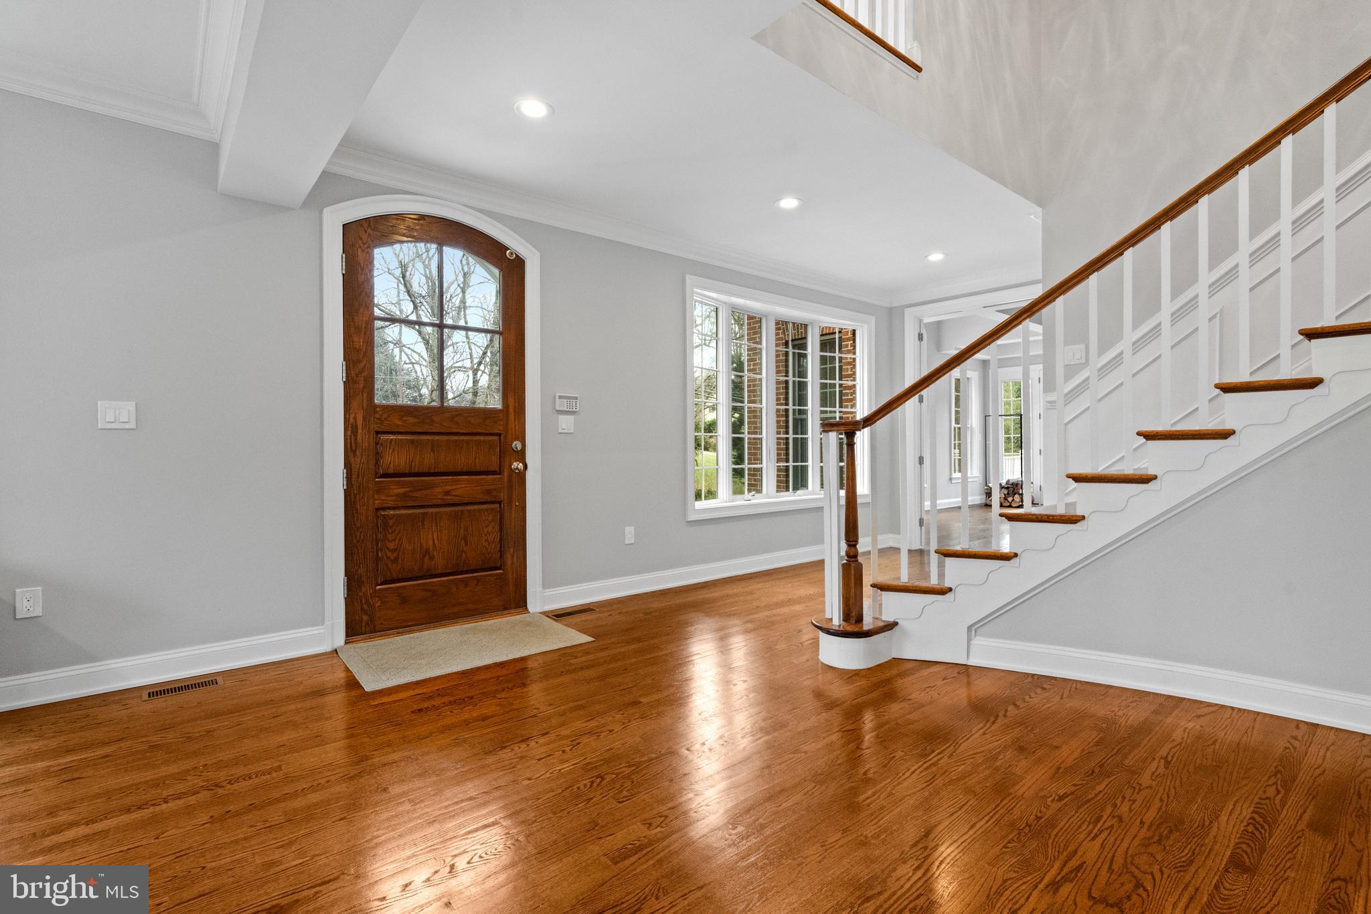
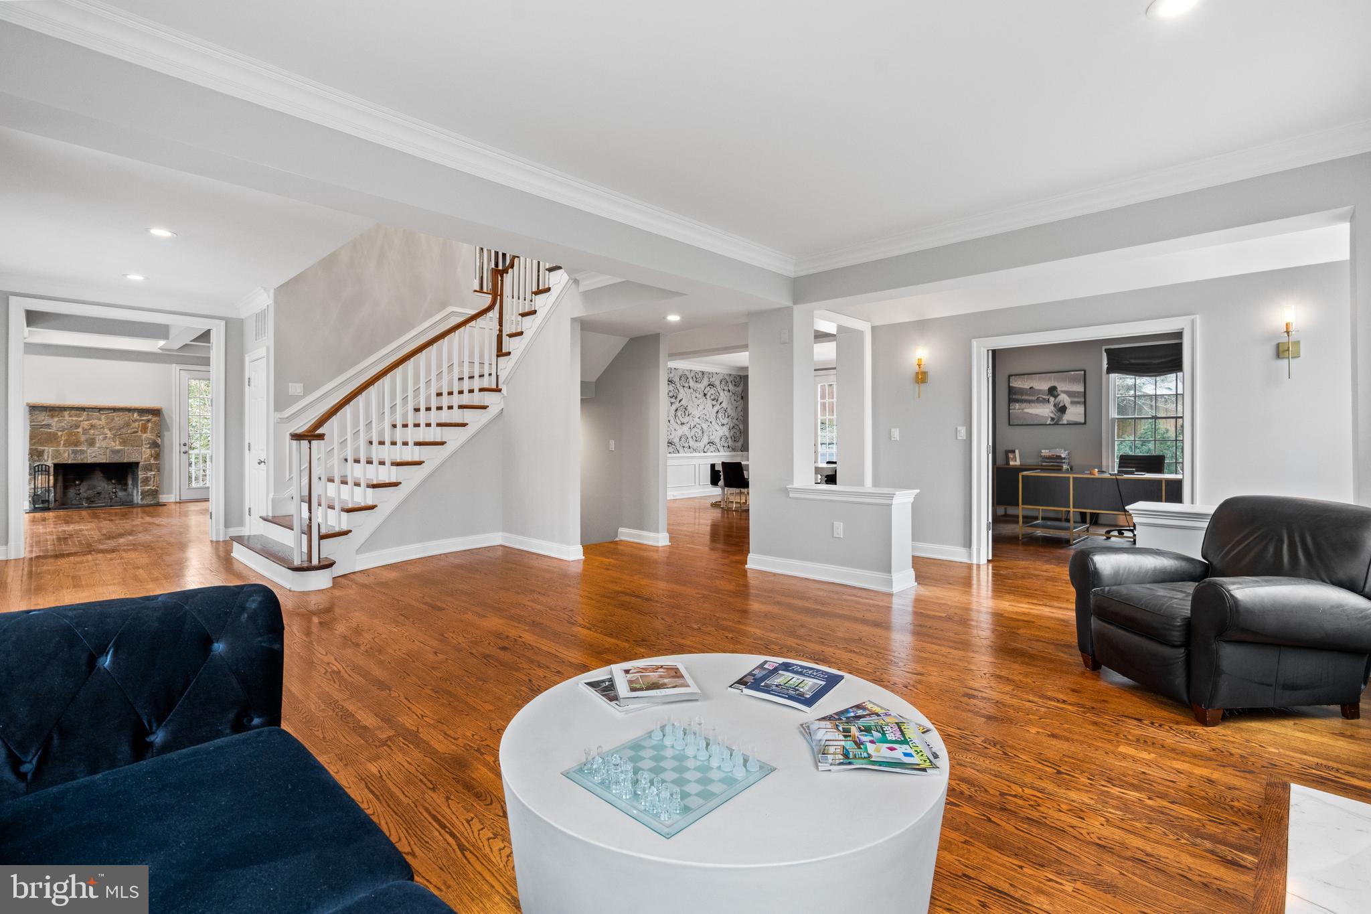
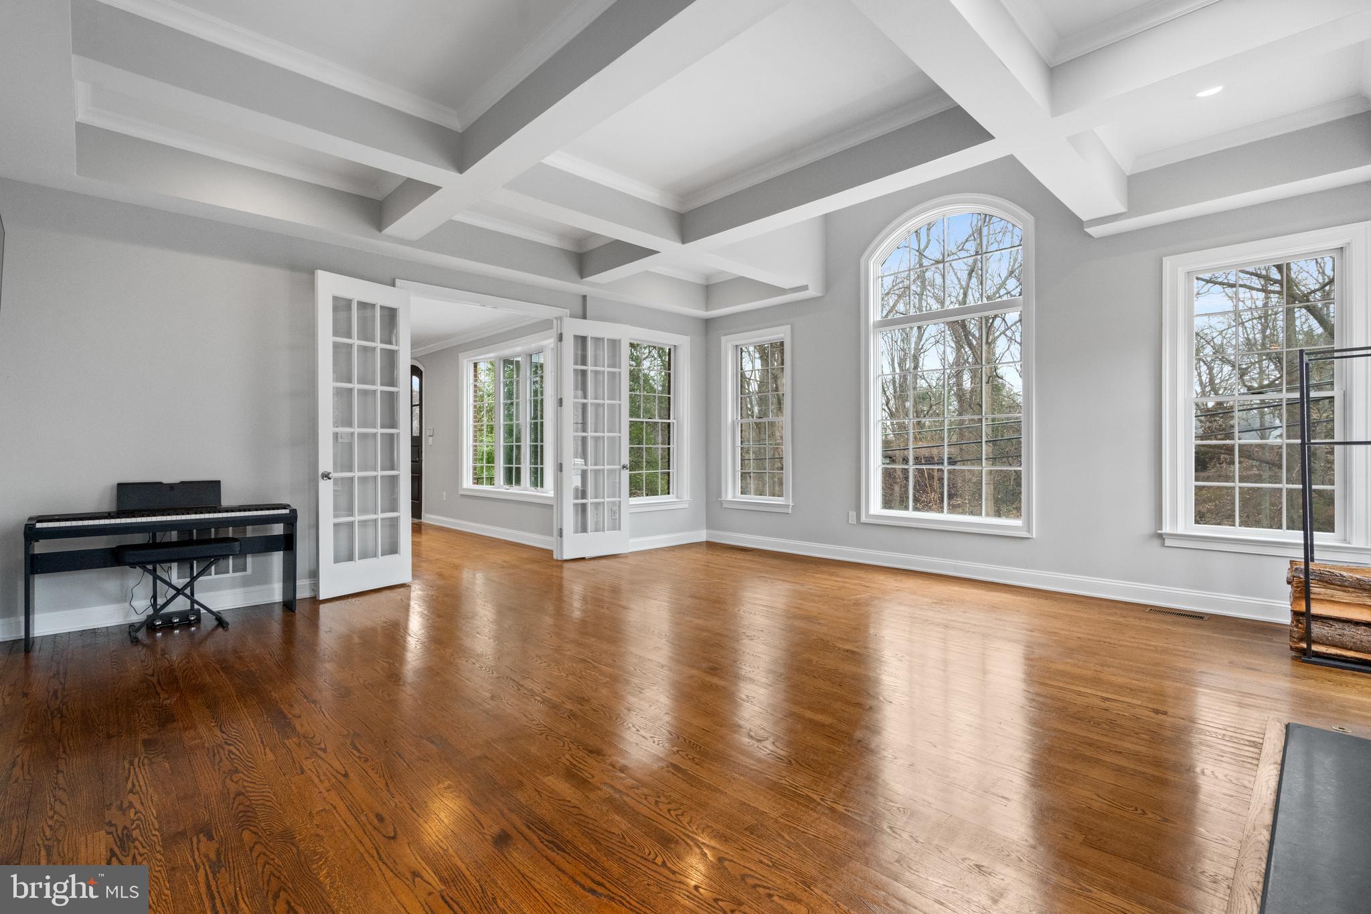
As you step through the grand open foyer, you're greeted by a grand stairwell that accentuates the tall ceilings. The main level boasts a professionally designed interior featuring a gourmet kitchen equipped with top of the line appliances, an oversized island, and a beautiful dry bar--perfect for culinary enthusiasts and entertaining guests.
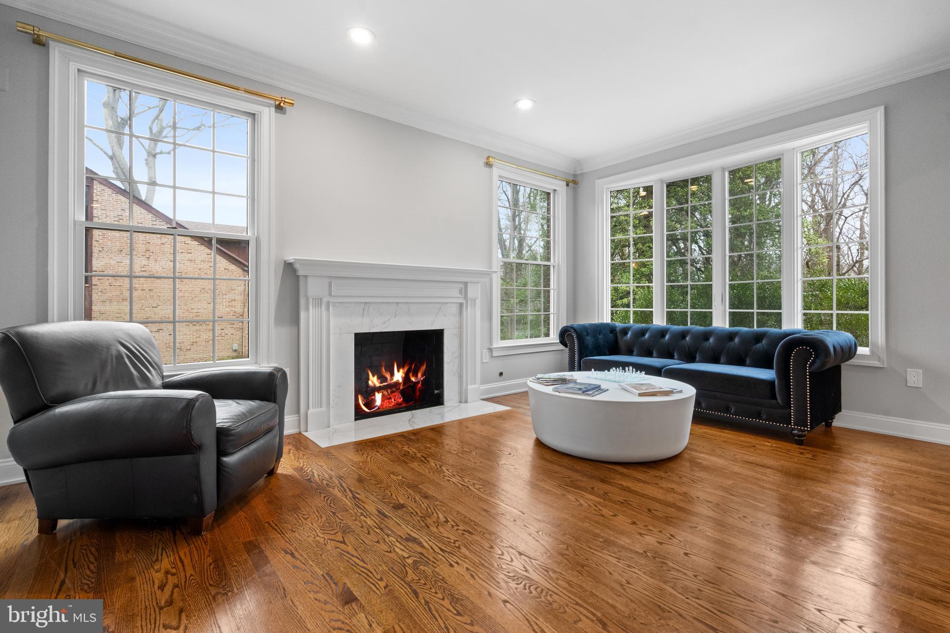
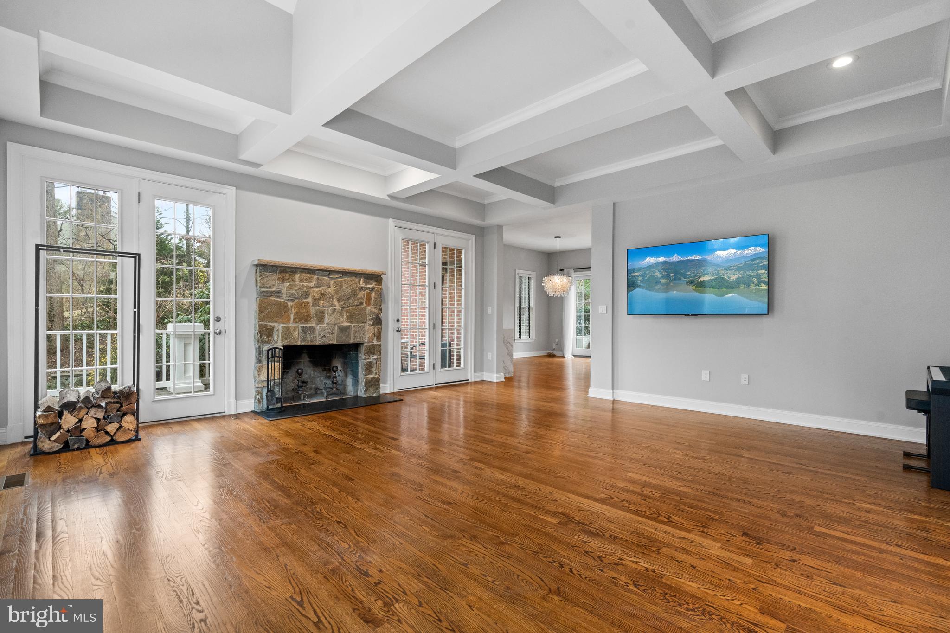
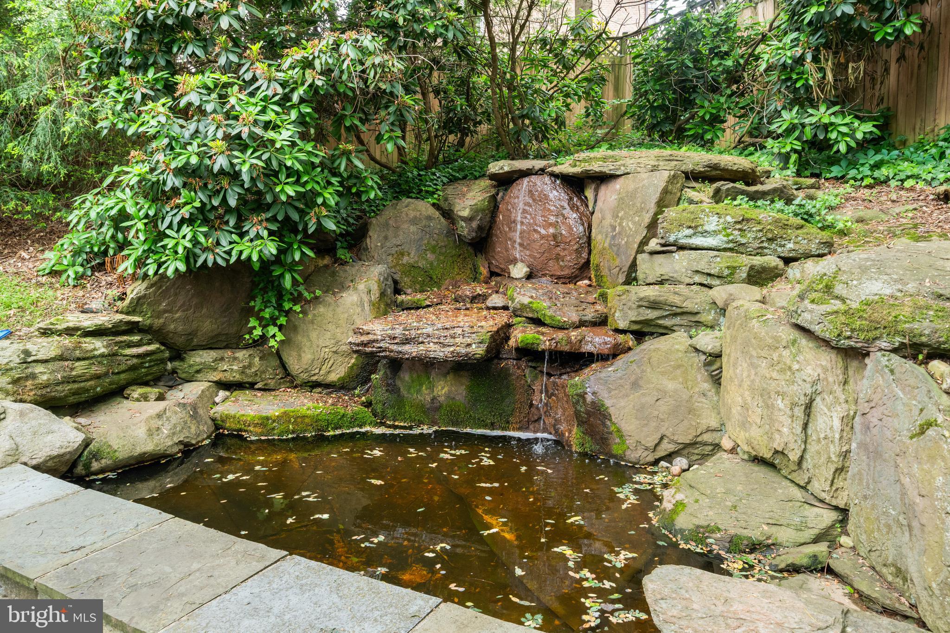
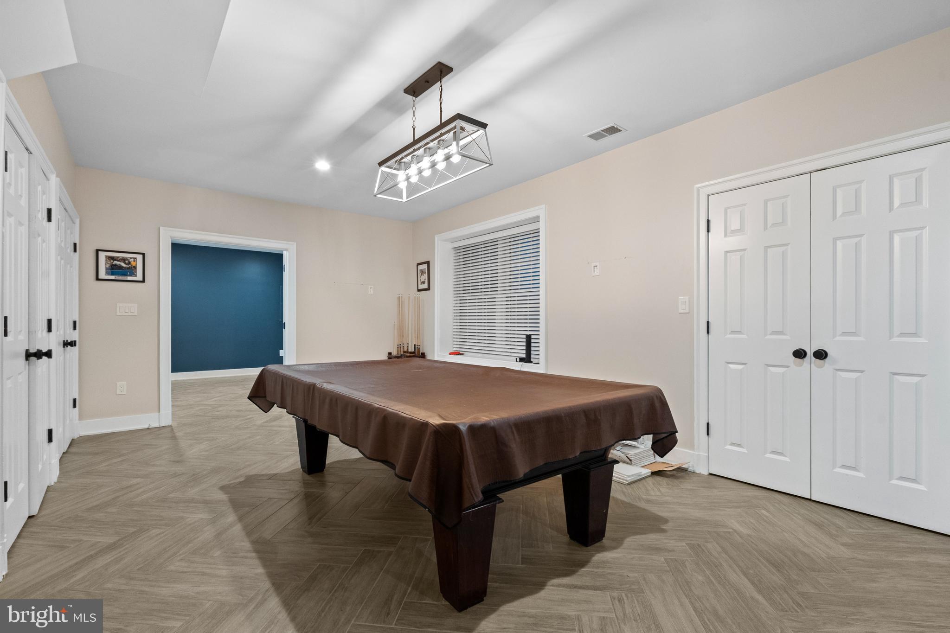
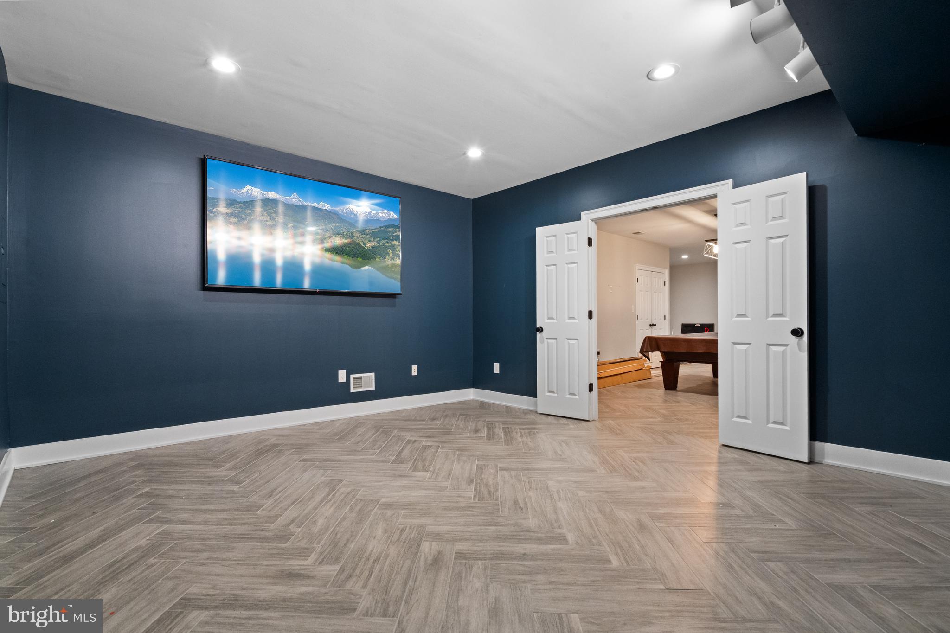
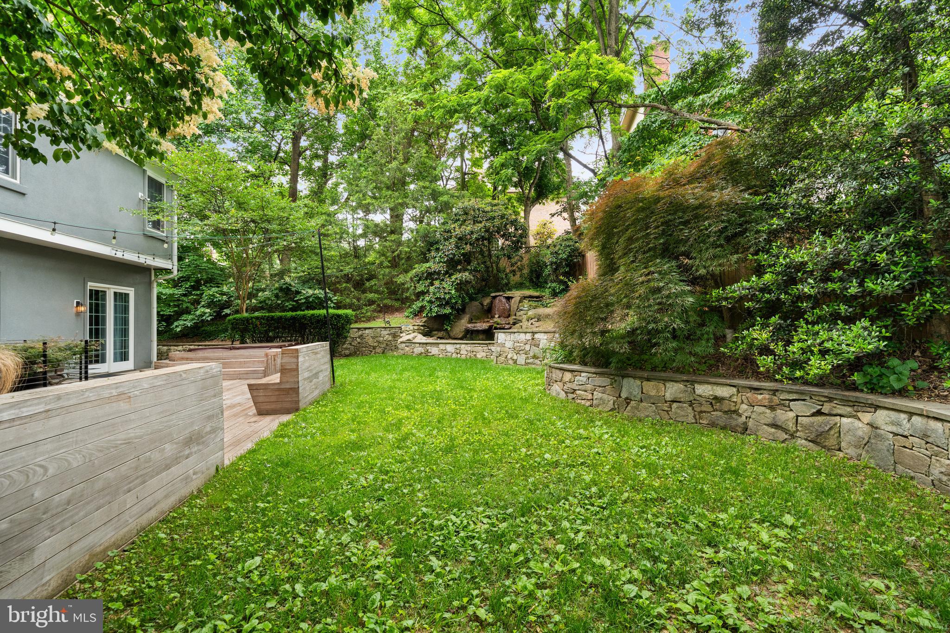
The expansive living areas include a media room for cinematic experiences, an exercise room to maintain your fitness routine, and a large recreational space ideal for gatherings. With five spacious bedrooms and four and a half well-appointed baths, there's ample space for family and guests alike.Outside, the deck features a built-in hot tub that overlooks a sizable waterfall, providing a serene setting for outdoor relaxation. Additional features include a two-car garage and modern amenities to ensure comfort and convenience.
Situated on a 0.26-acre lot, this home combines elegance, functionality, and a prime location, making it a true gem in North Arlington. Easy access to DC via Chain Bridge, all of Arlington and McLean, and Maryland via Clara Barton Parkway.
.avif)
When you work with Advisory Partners, you are not just hiring a real estate team, you are gaining trusted advisors committed to a deeply personalized, highly professional experience across the DMV and the Delaware beaches.