GAITHERSBURG, MD 20878
$710,000
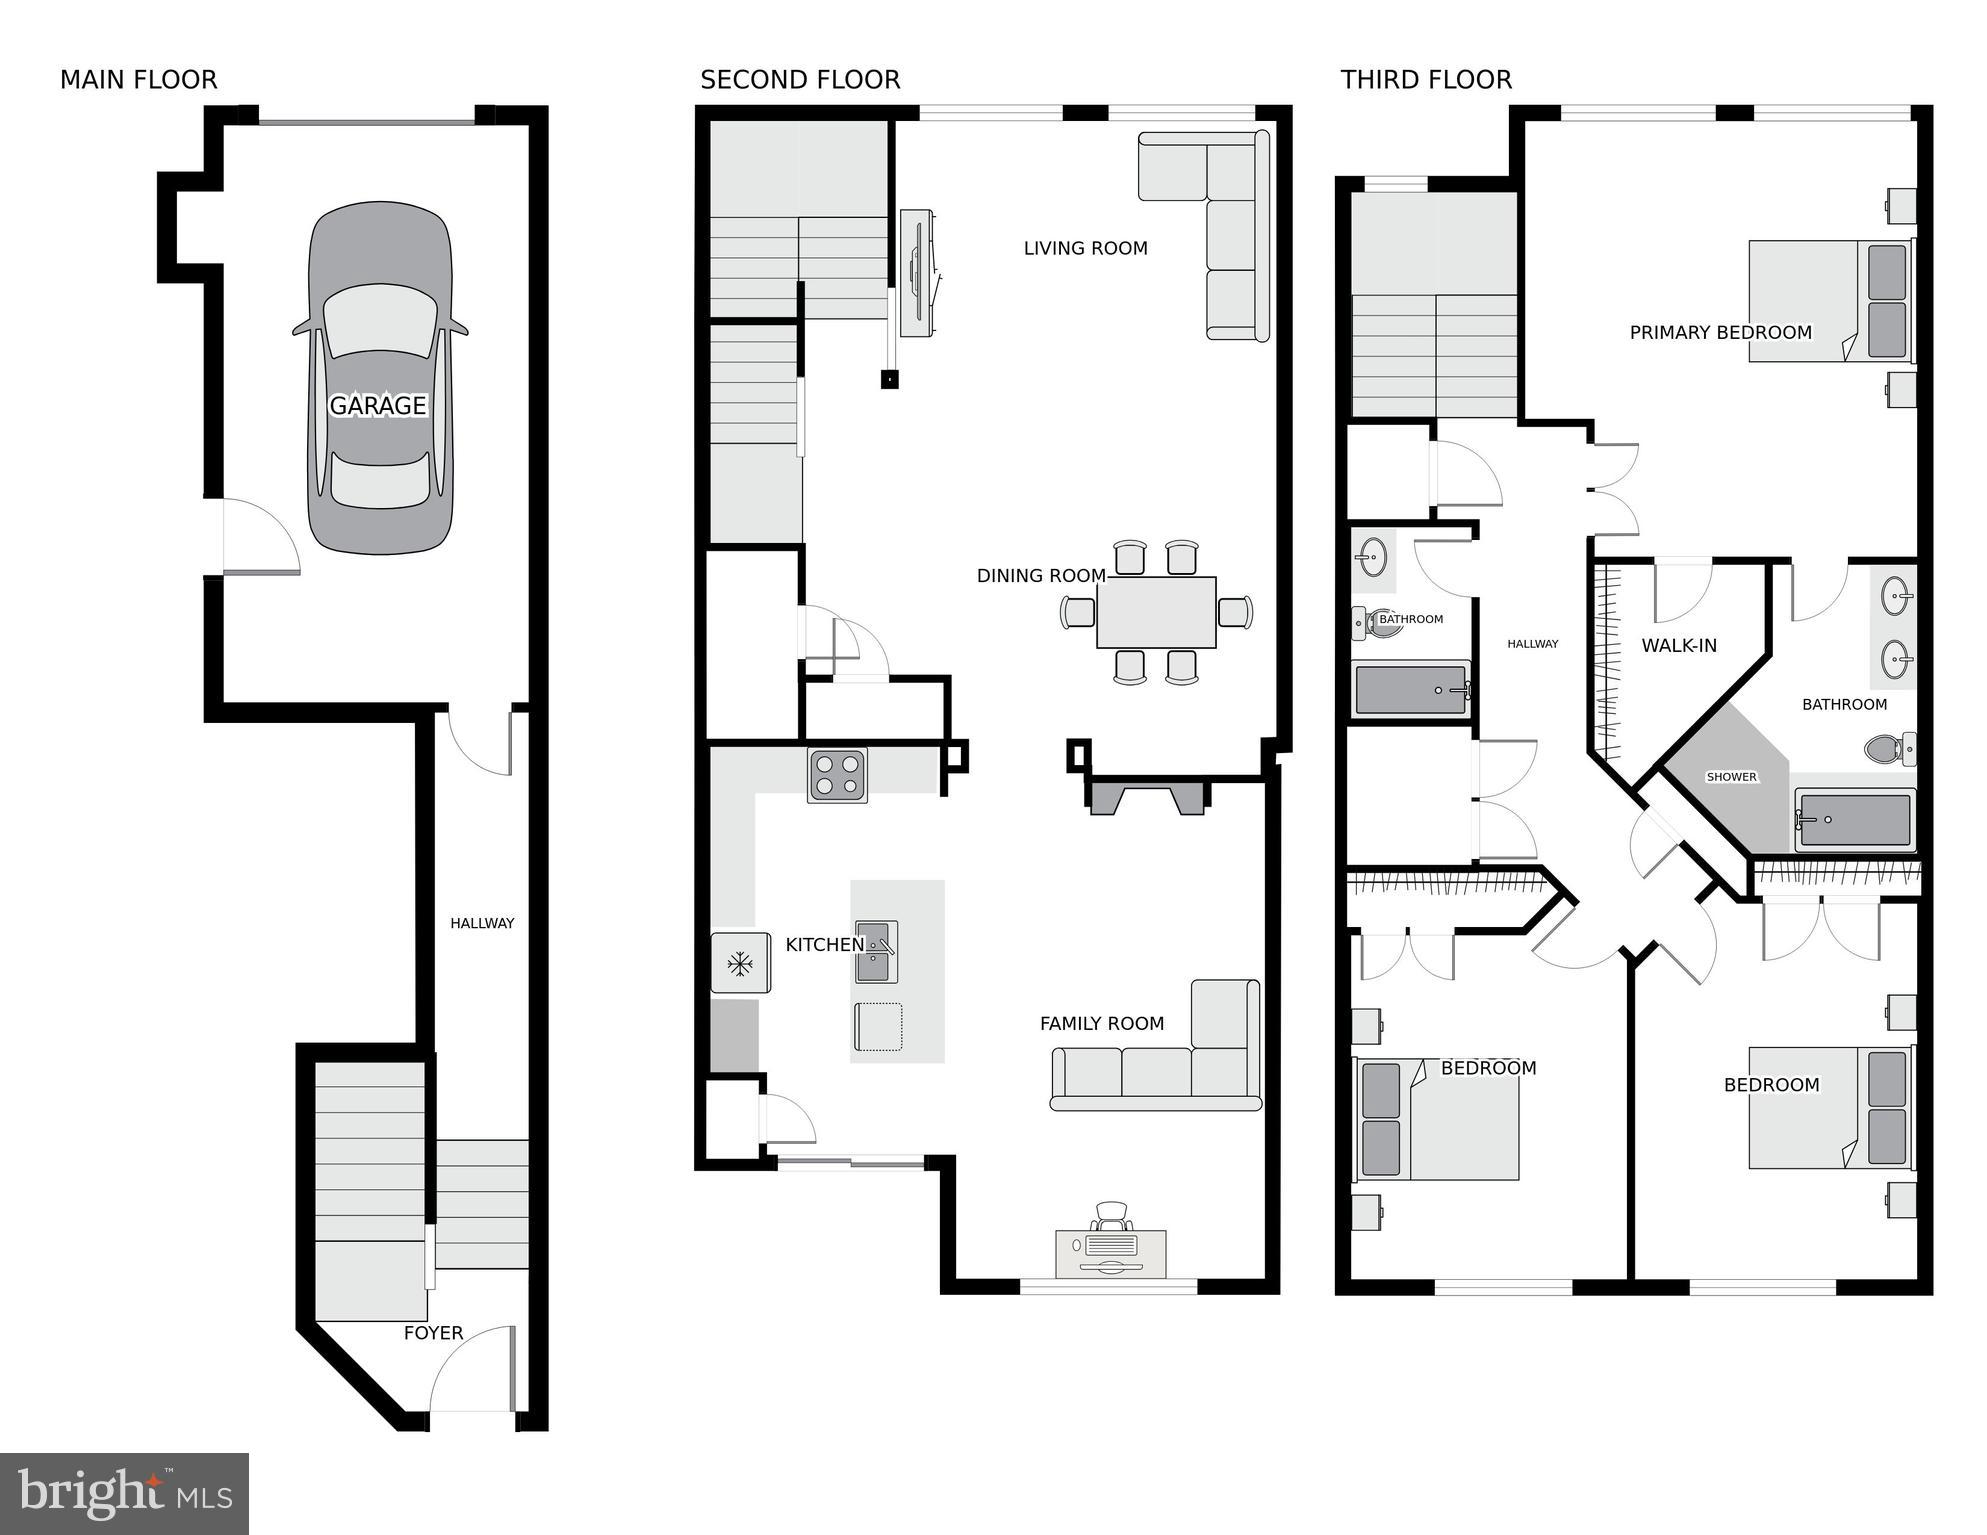
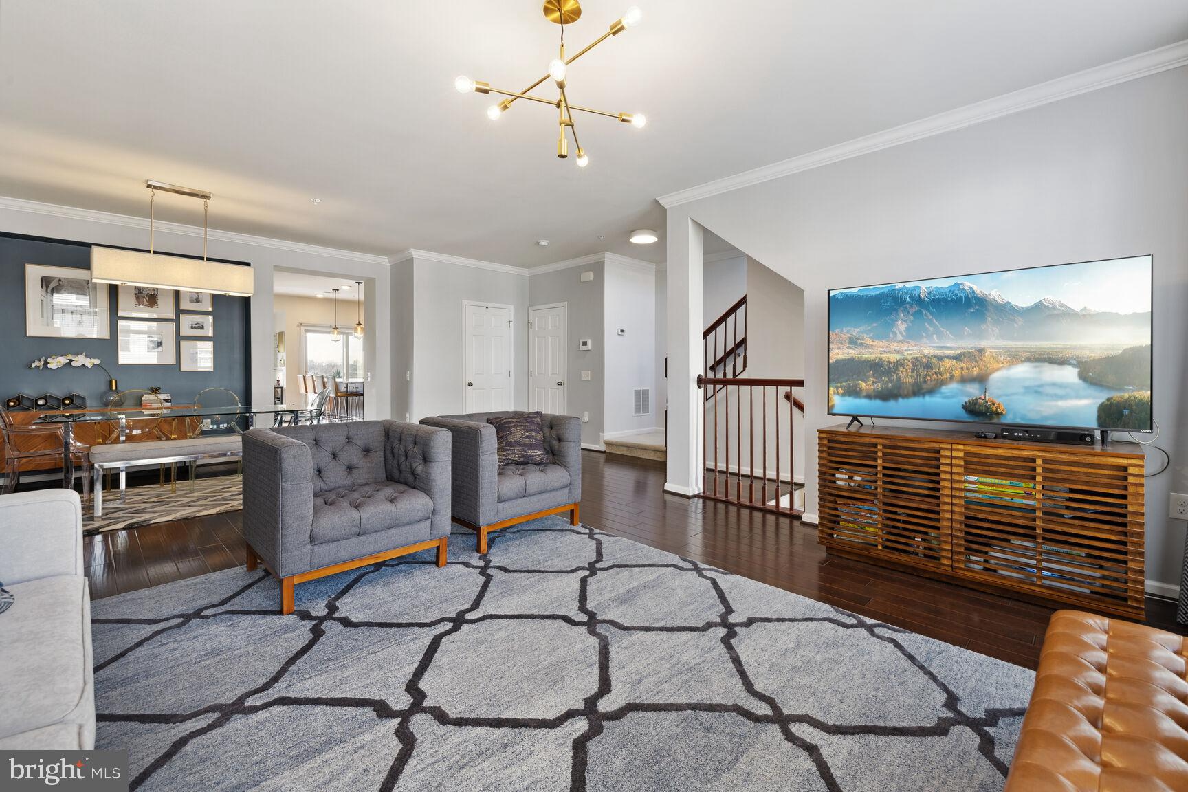
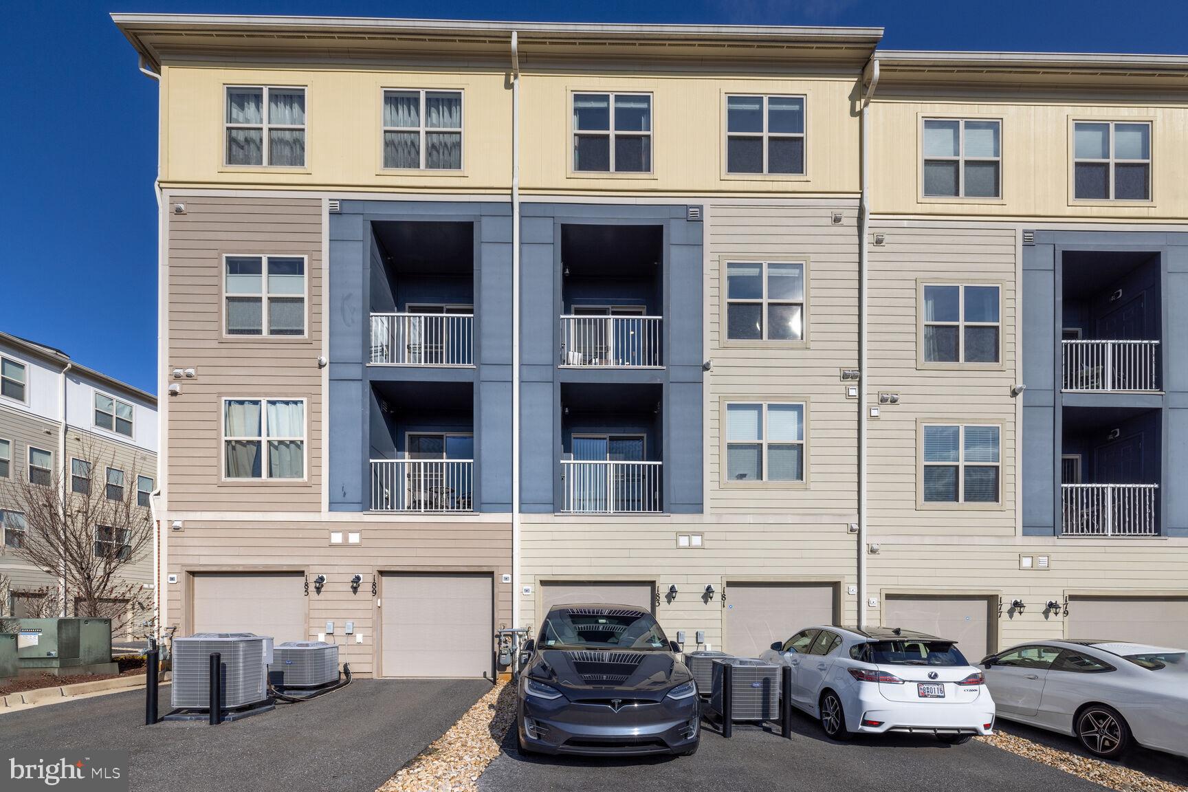
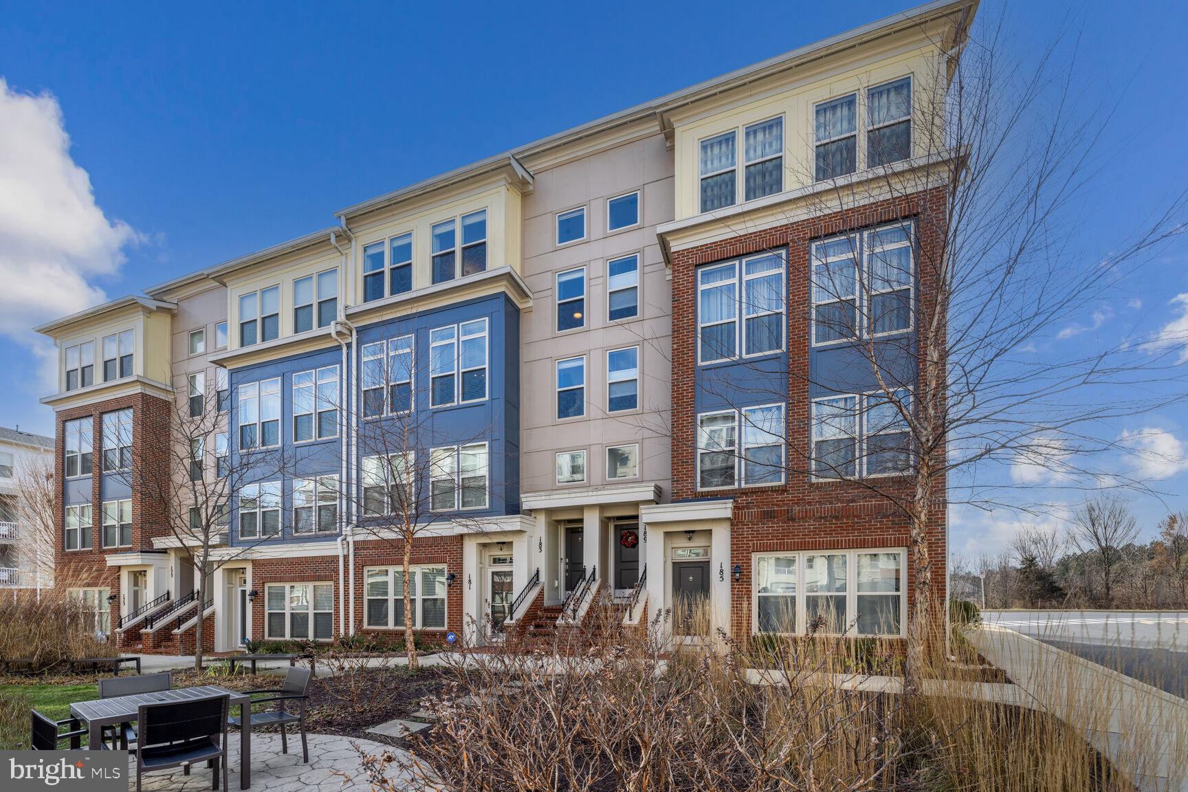
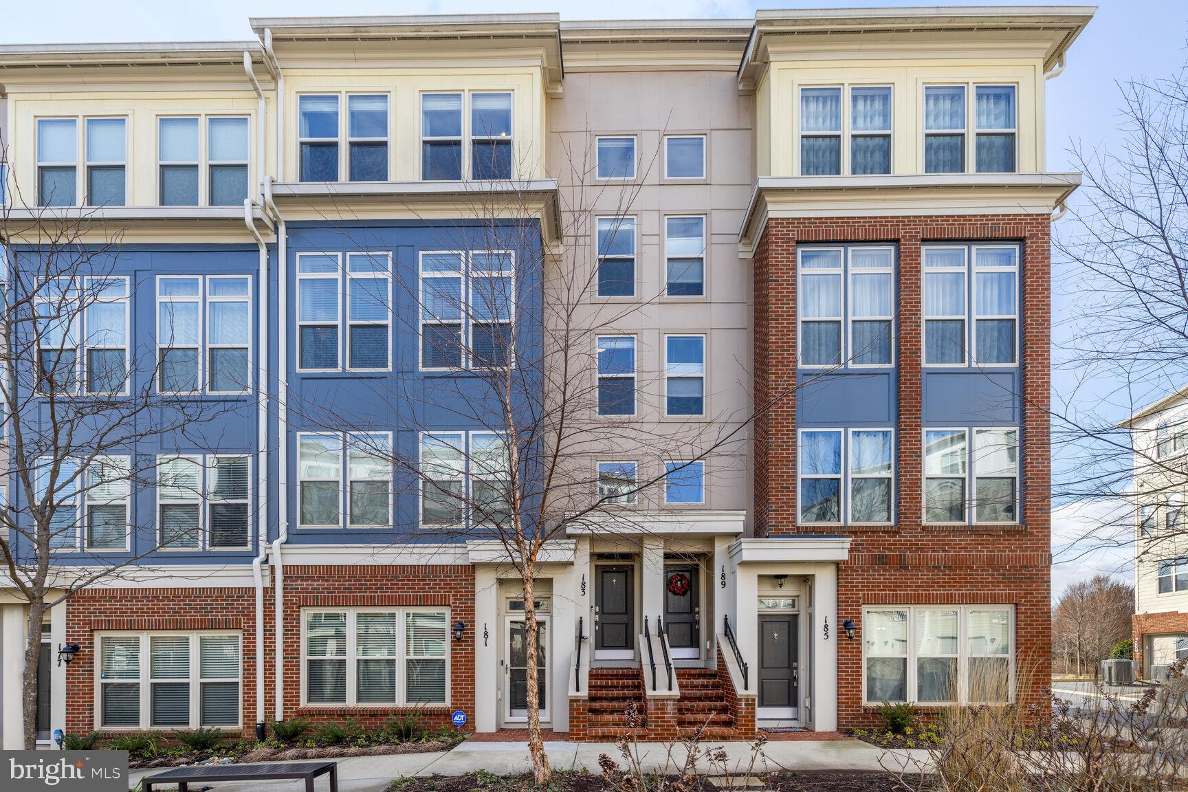
Introducing 183 Copley Circle, a remarkable condo that offers the comfort and space of a townhome. This 3-bedroom, 2.5-bath residence spans an expansive 2695 square feet and is ideally situated in the heart of Gaithersburg's vibrant Crown community.
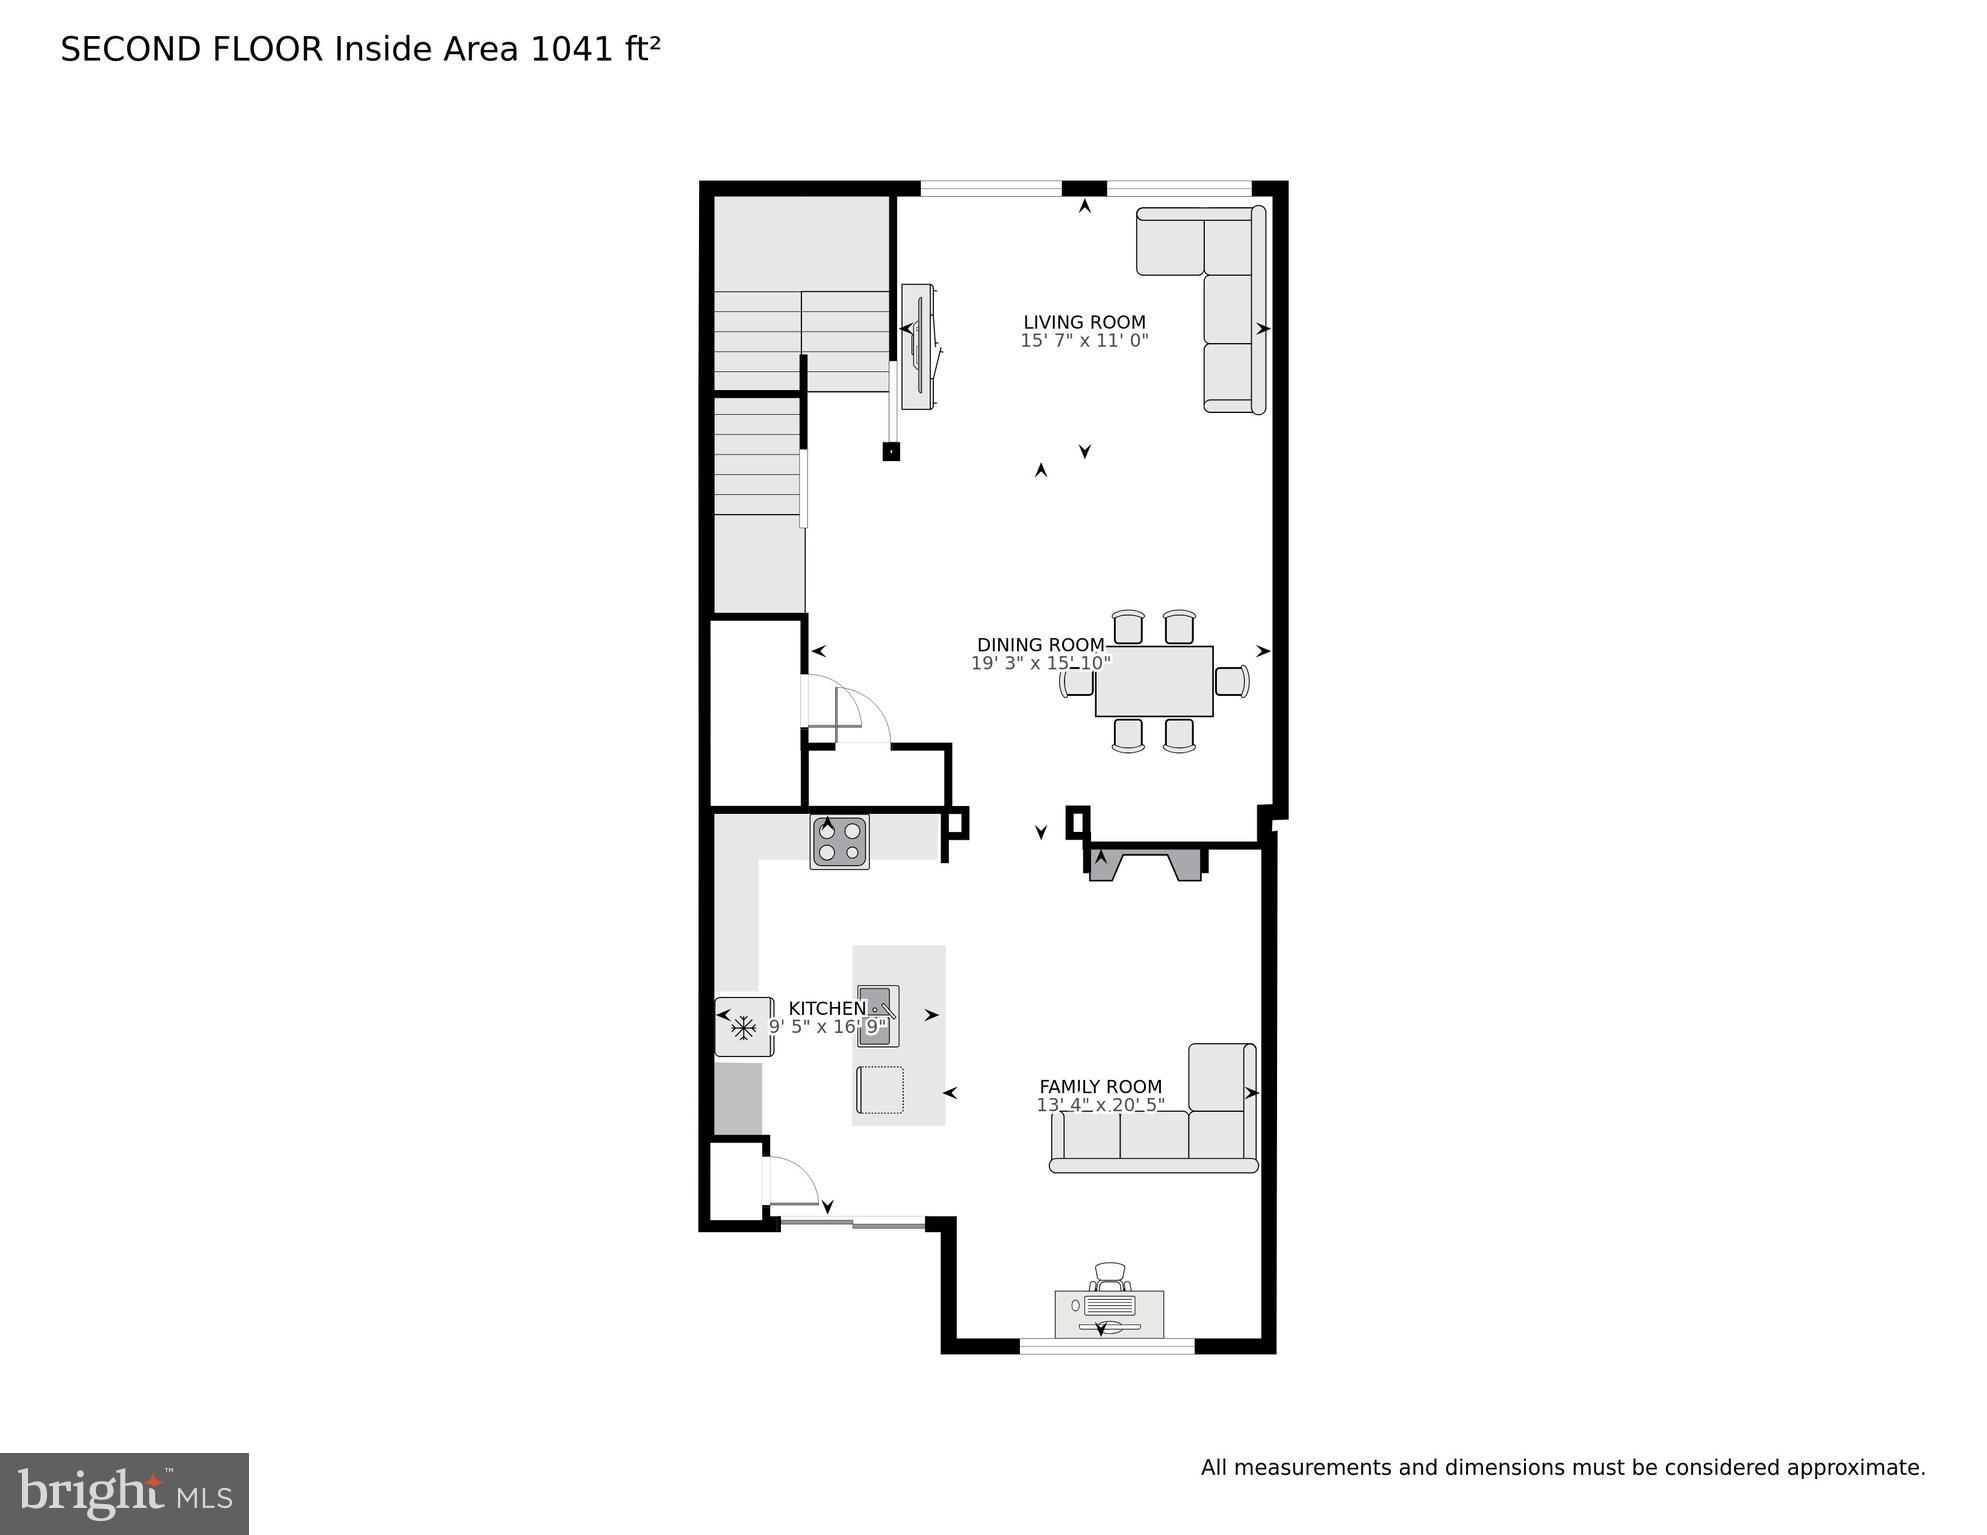
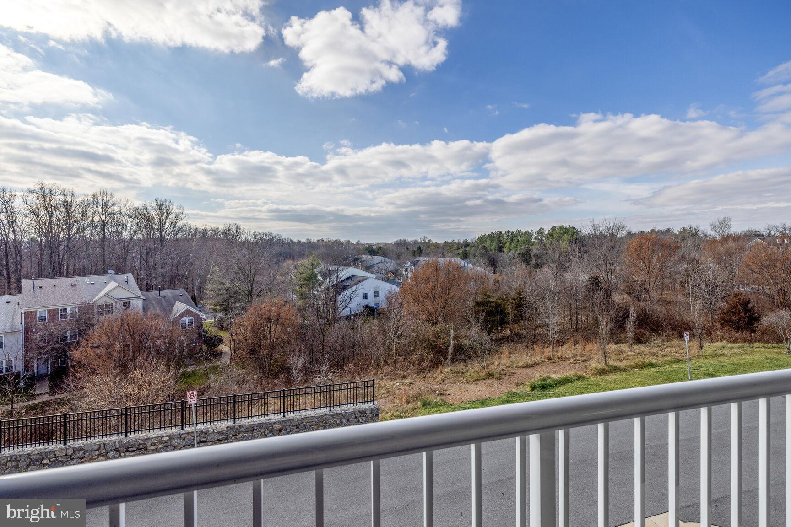
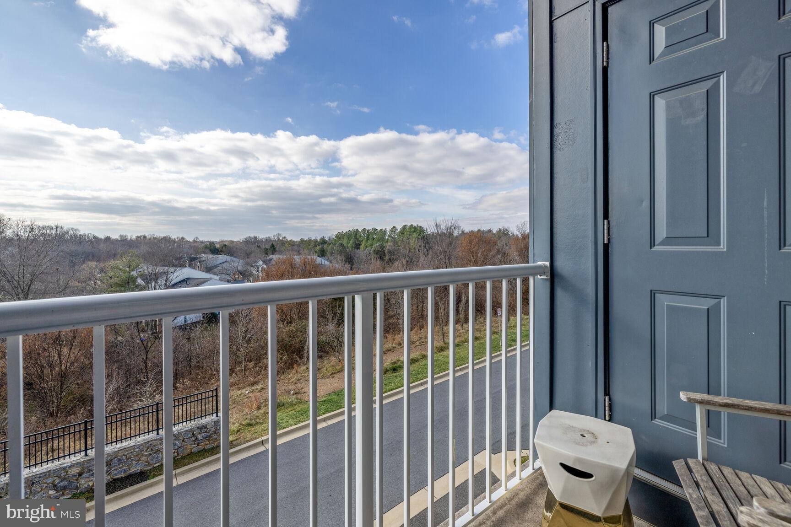
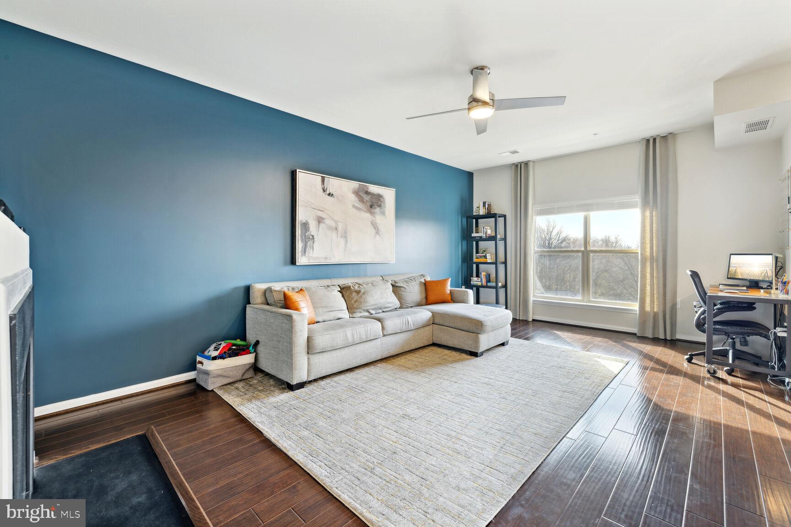
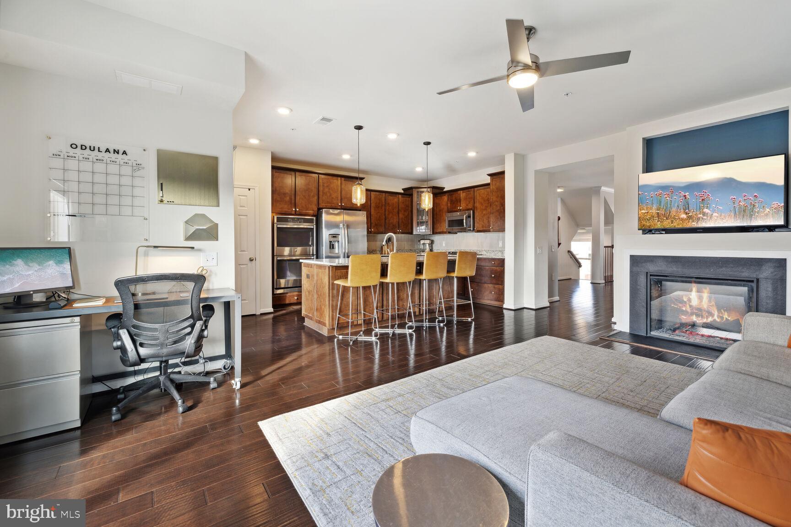
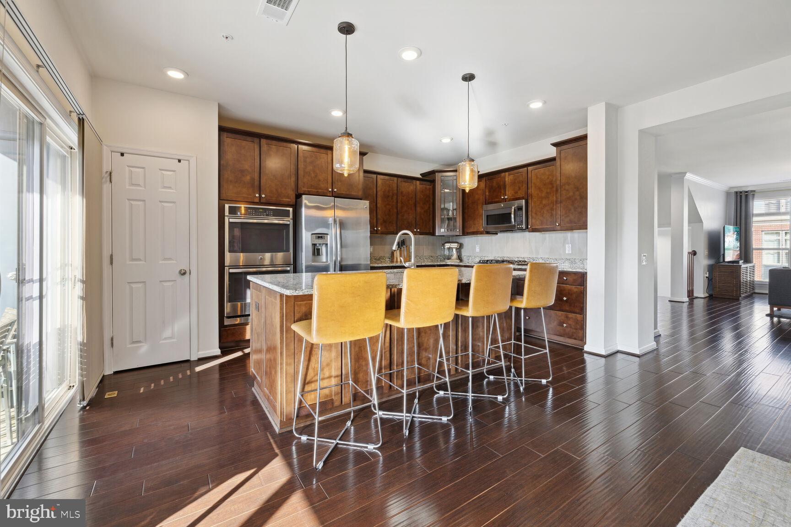
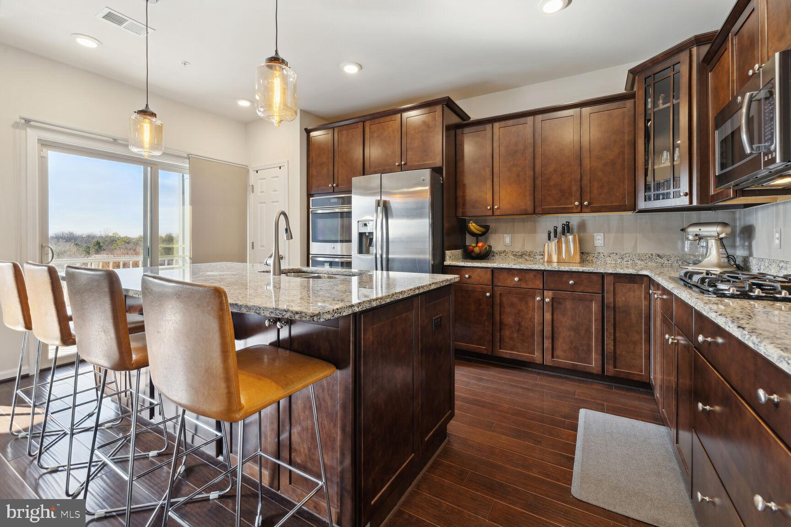
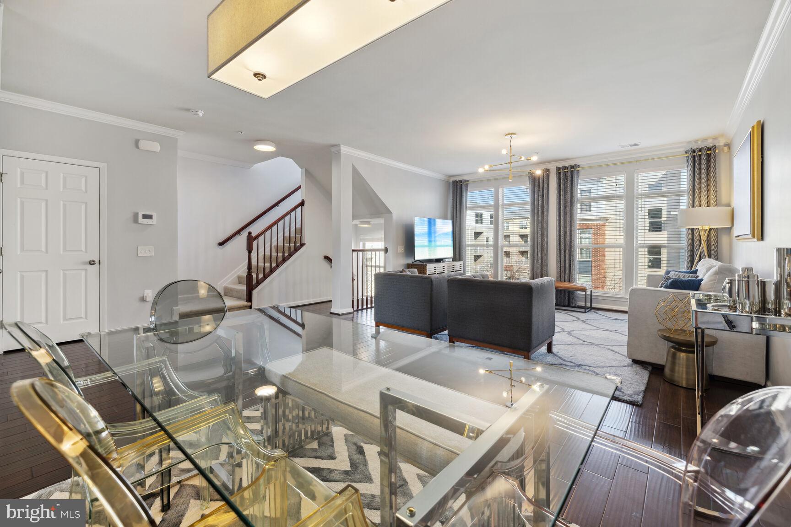
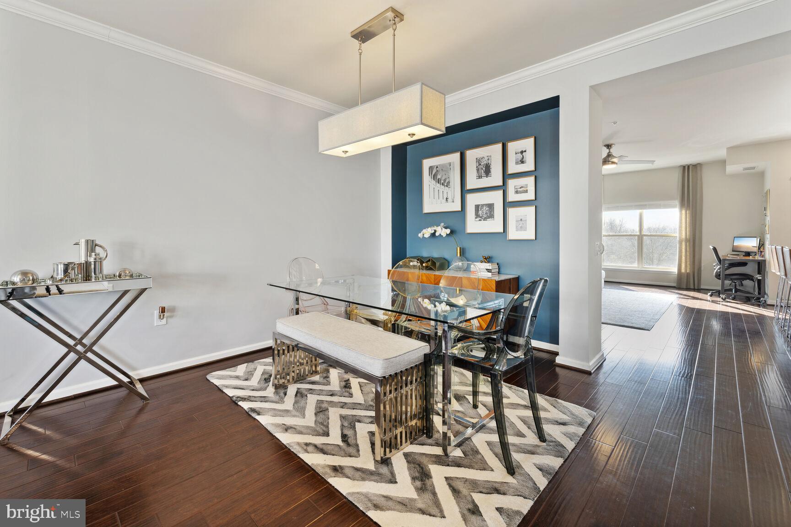
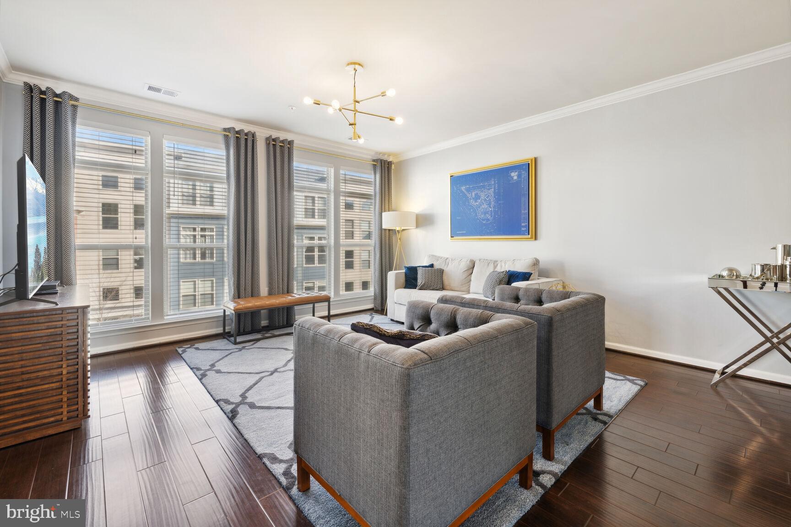
Step inside to discover the main level, where the allure of hardwood floors and lofty ceilings set the tone for the spacious living and dining area - an ideal setting for hosting gatherings. The chef's kitchen, complete with stainless steel appliances, a breakfast bar, and a double oven, seamlessly flows into the family room, providing a welcoming space to relax and unwind, complemented by a cozy fireplace. As an added bonus, the kitchen extends to a balcony, offering picturesque, unobstructed views.
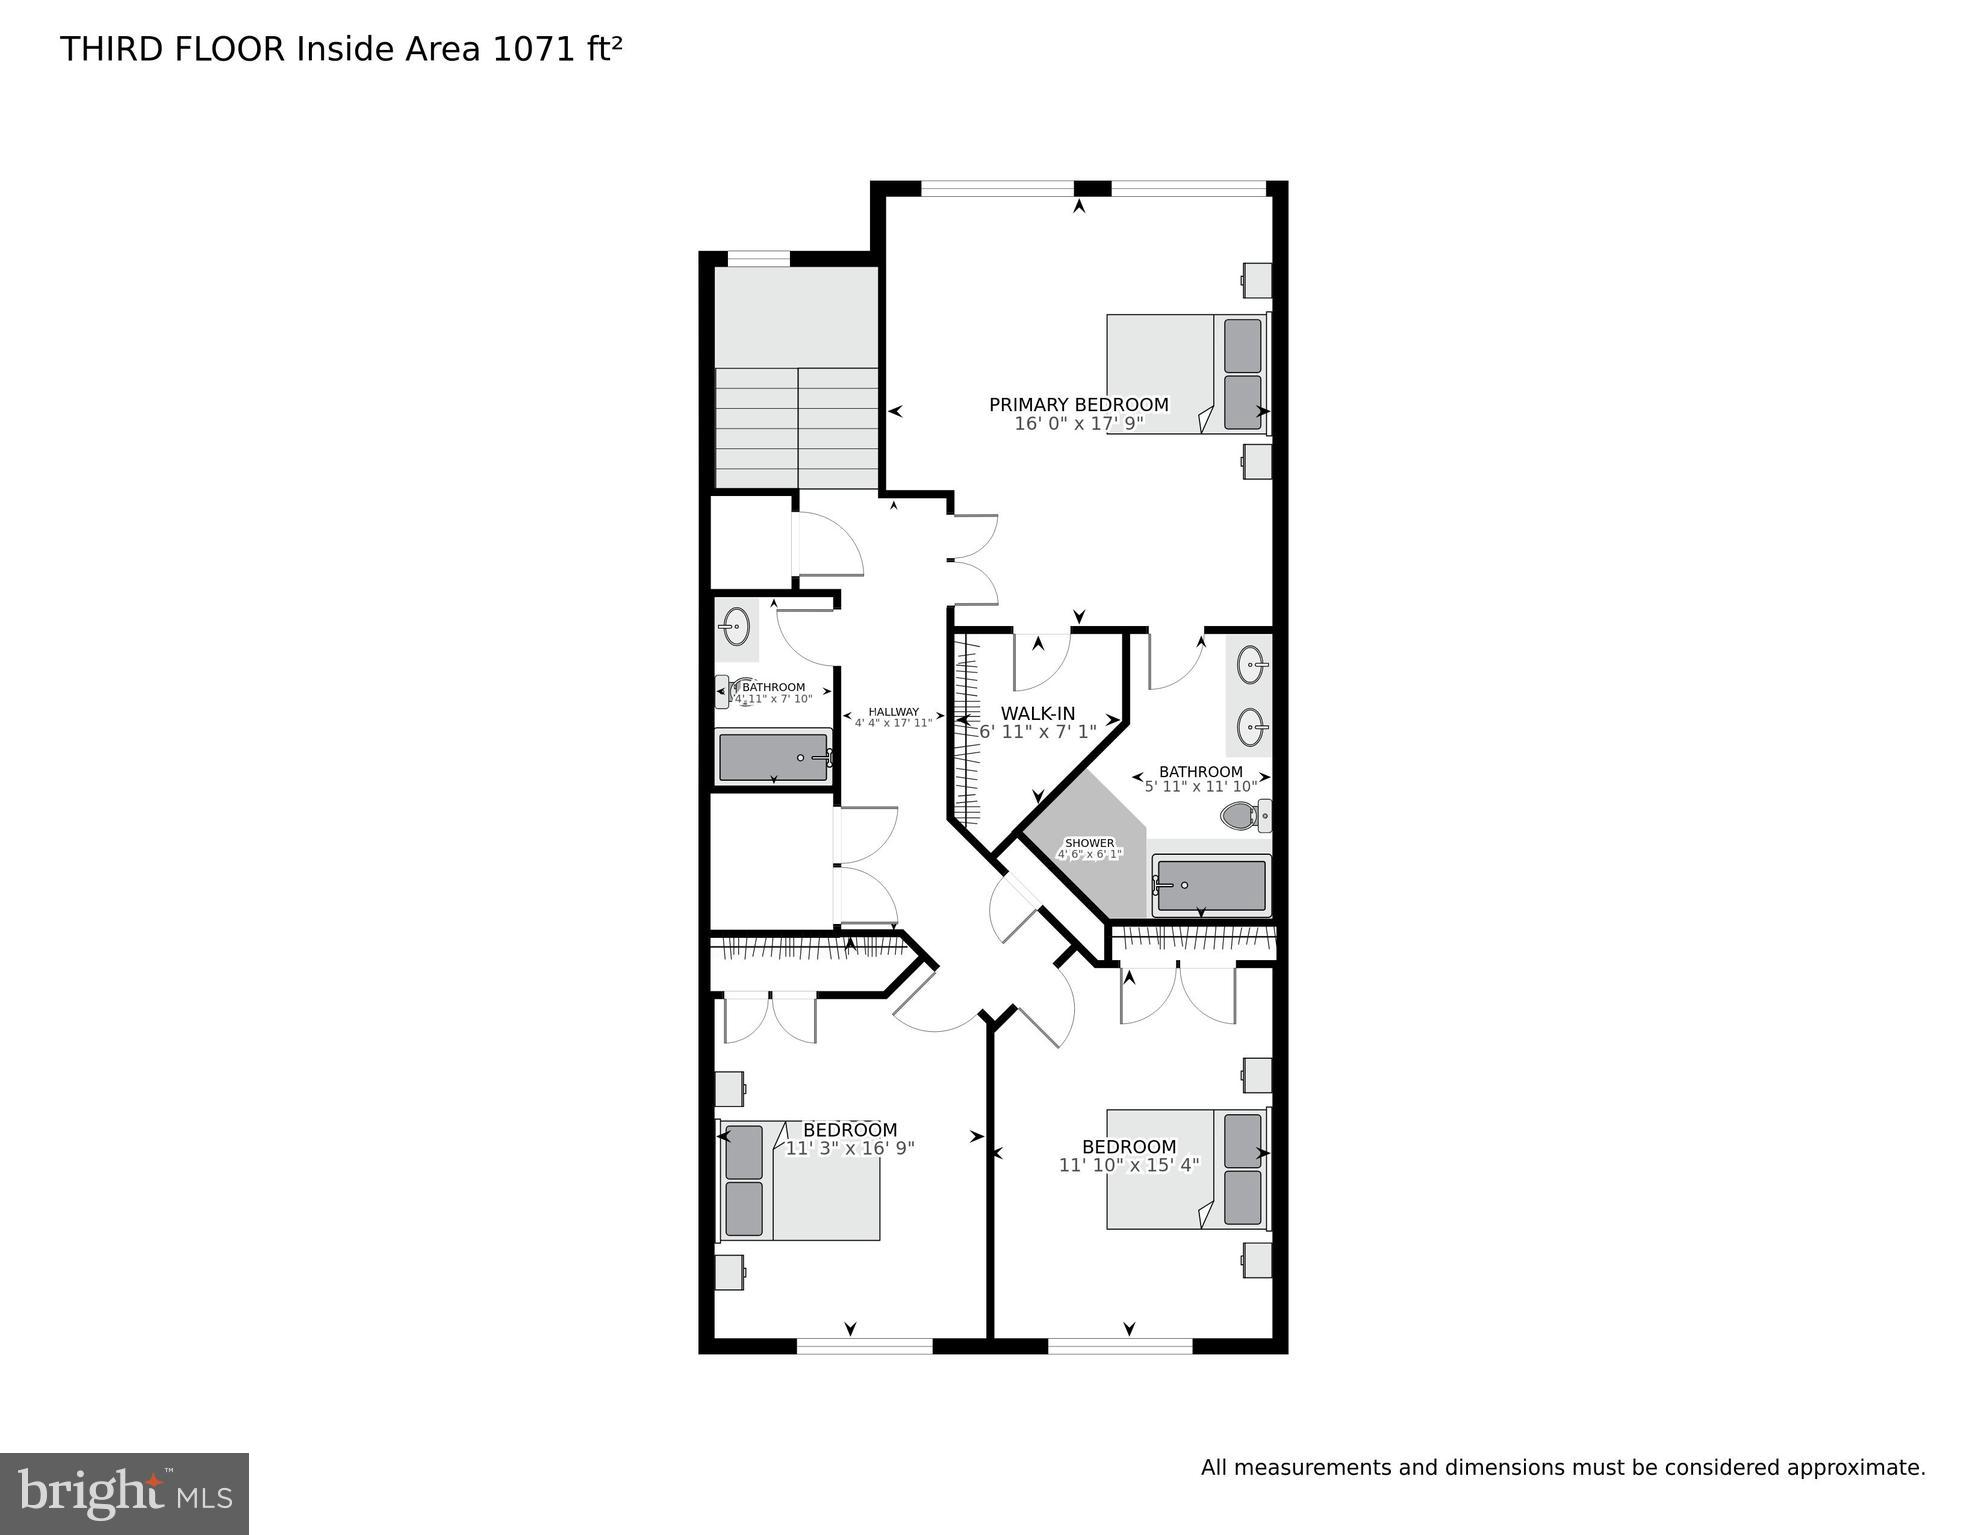
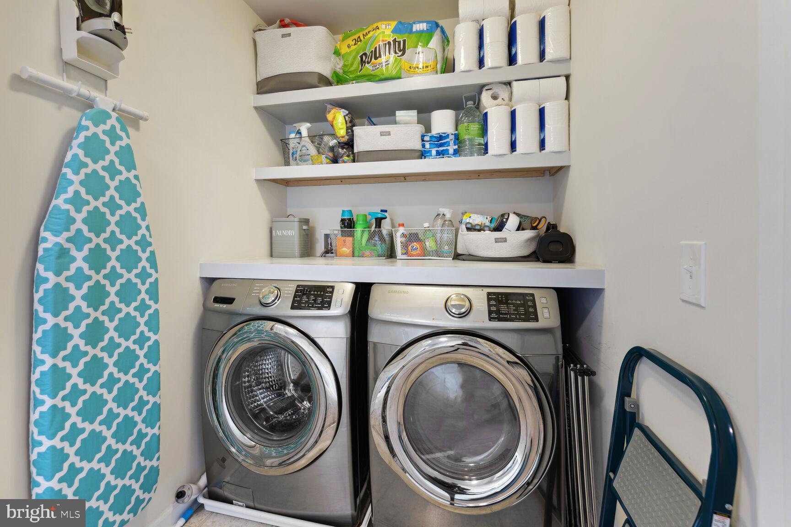
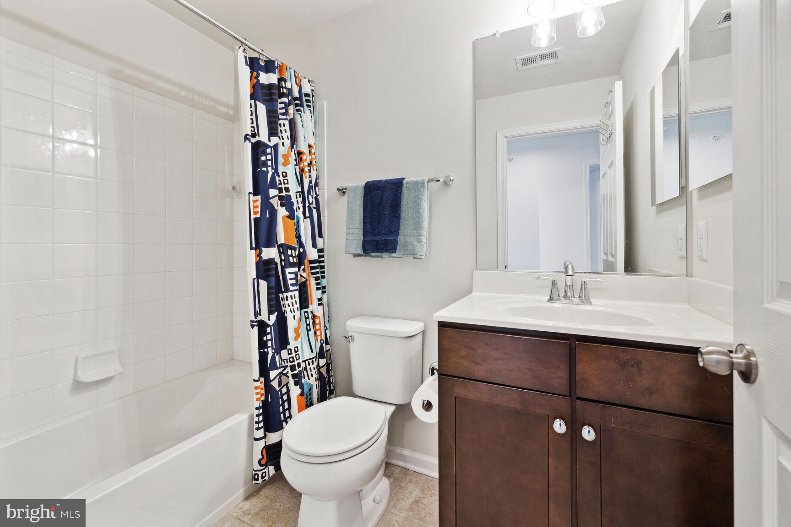
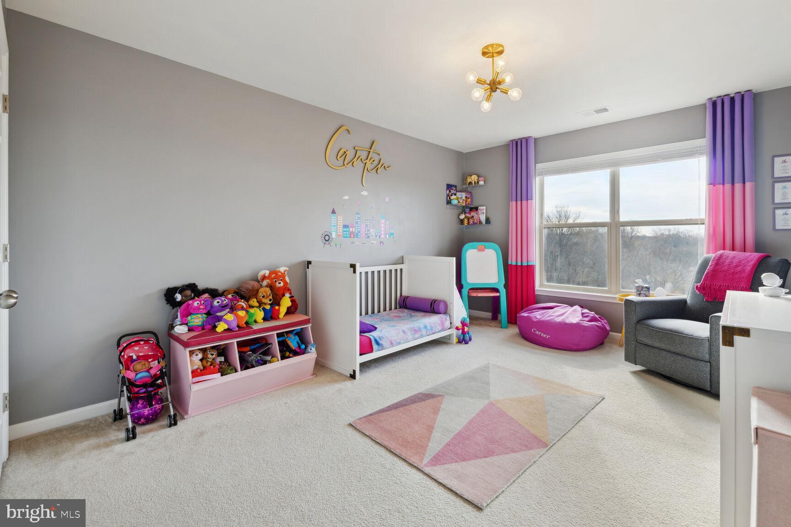
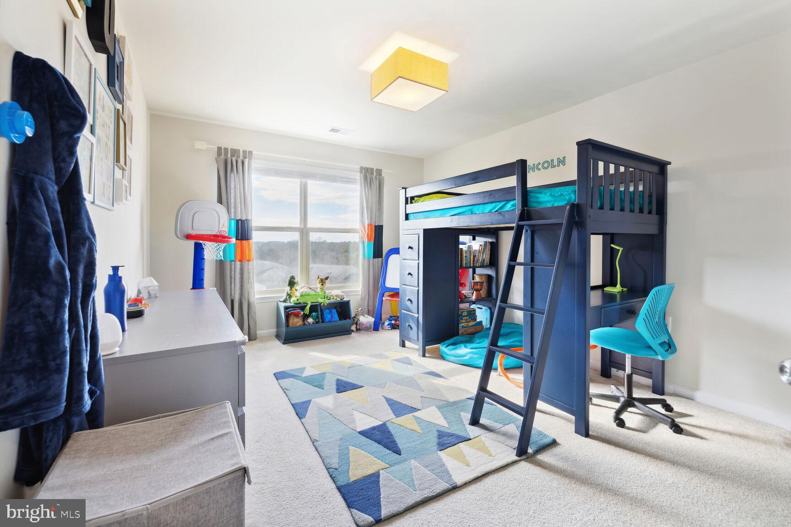
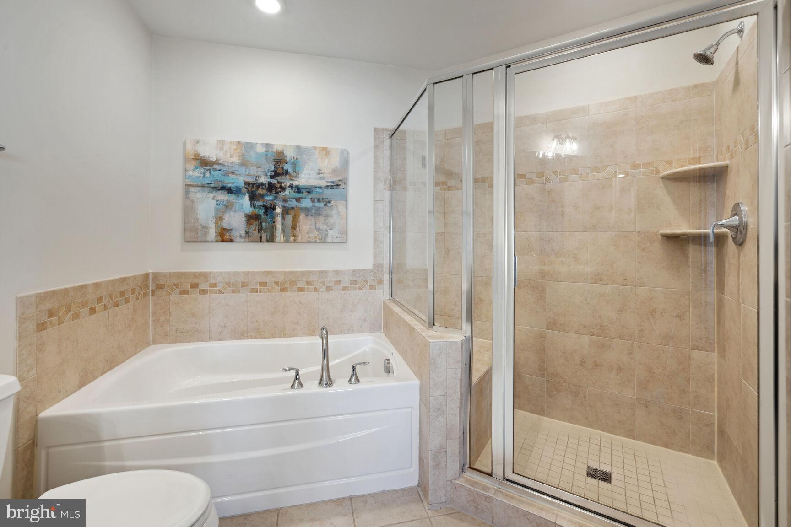
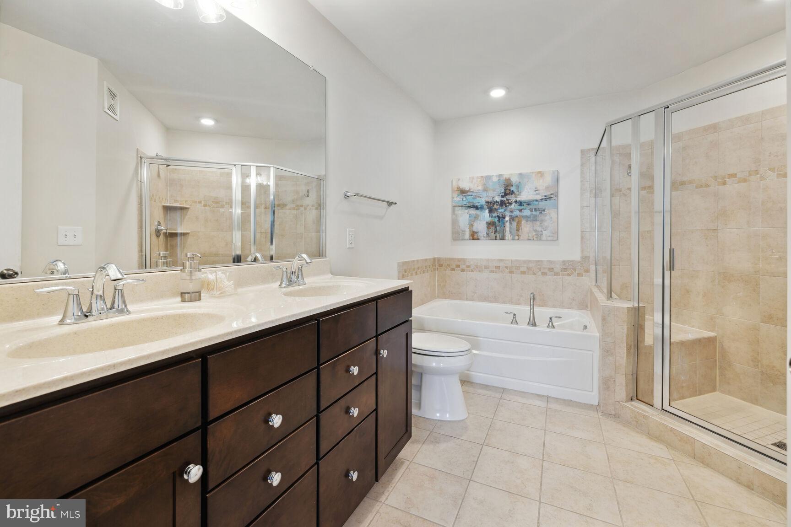
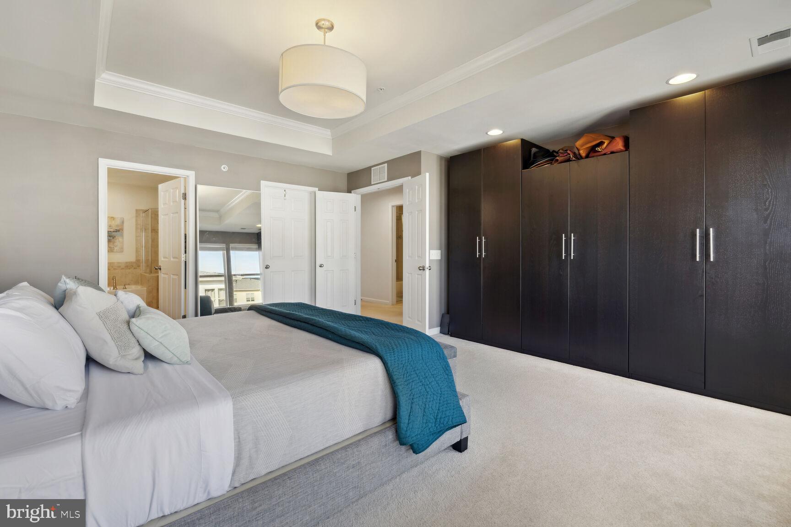
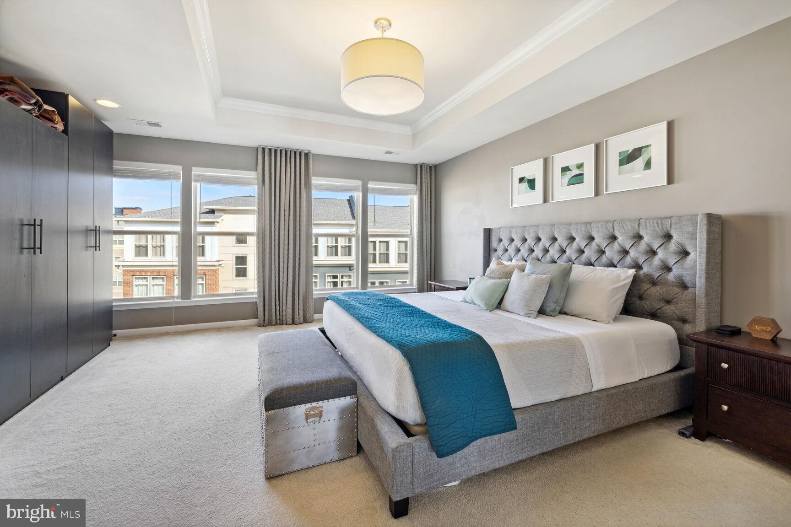
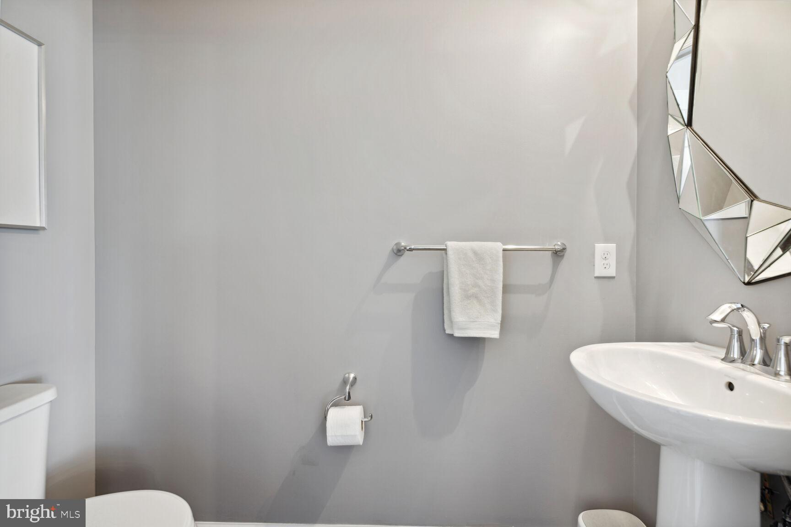
Venture upstairs to find the bedroom level, where the primary suite stands out with its walk-in closet, expansive bathroom featuring a separate shower, tub, and double vanity. The two additional bedrooms offer ample space for family members or guests, while a large laundry room and a second full bath complete this level.
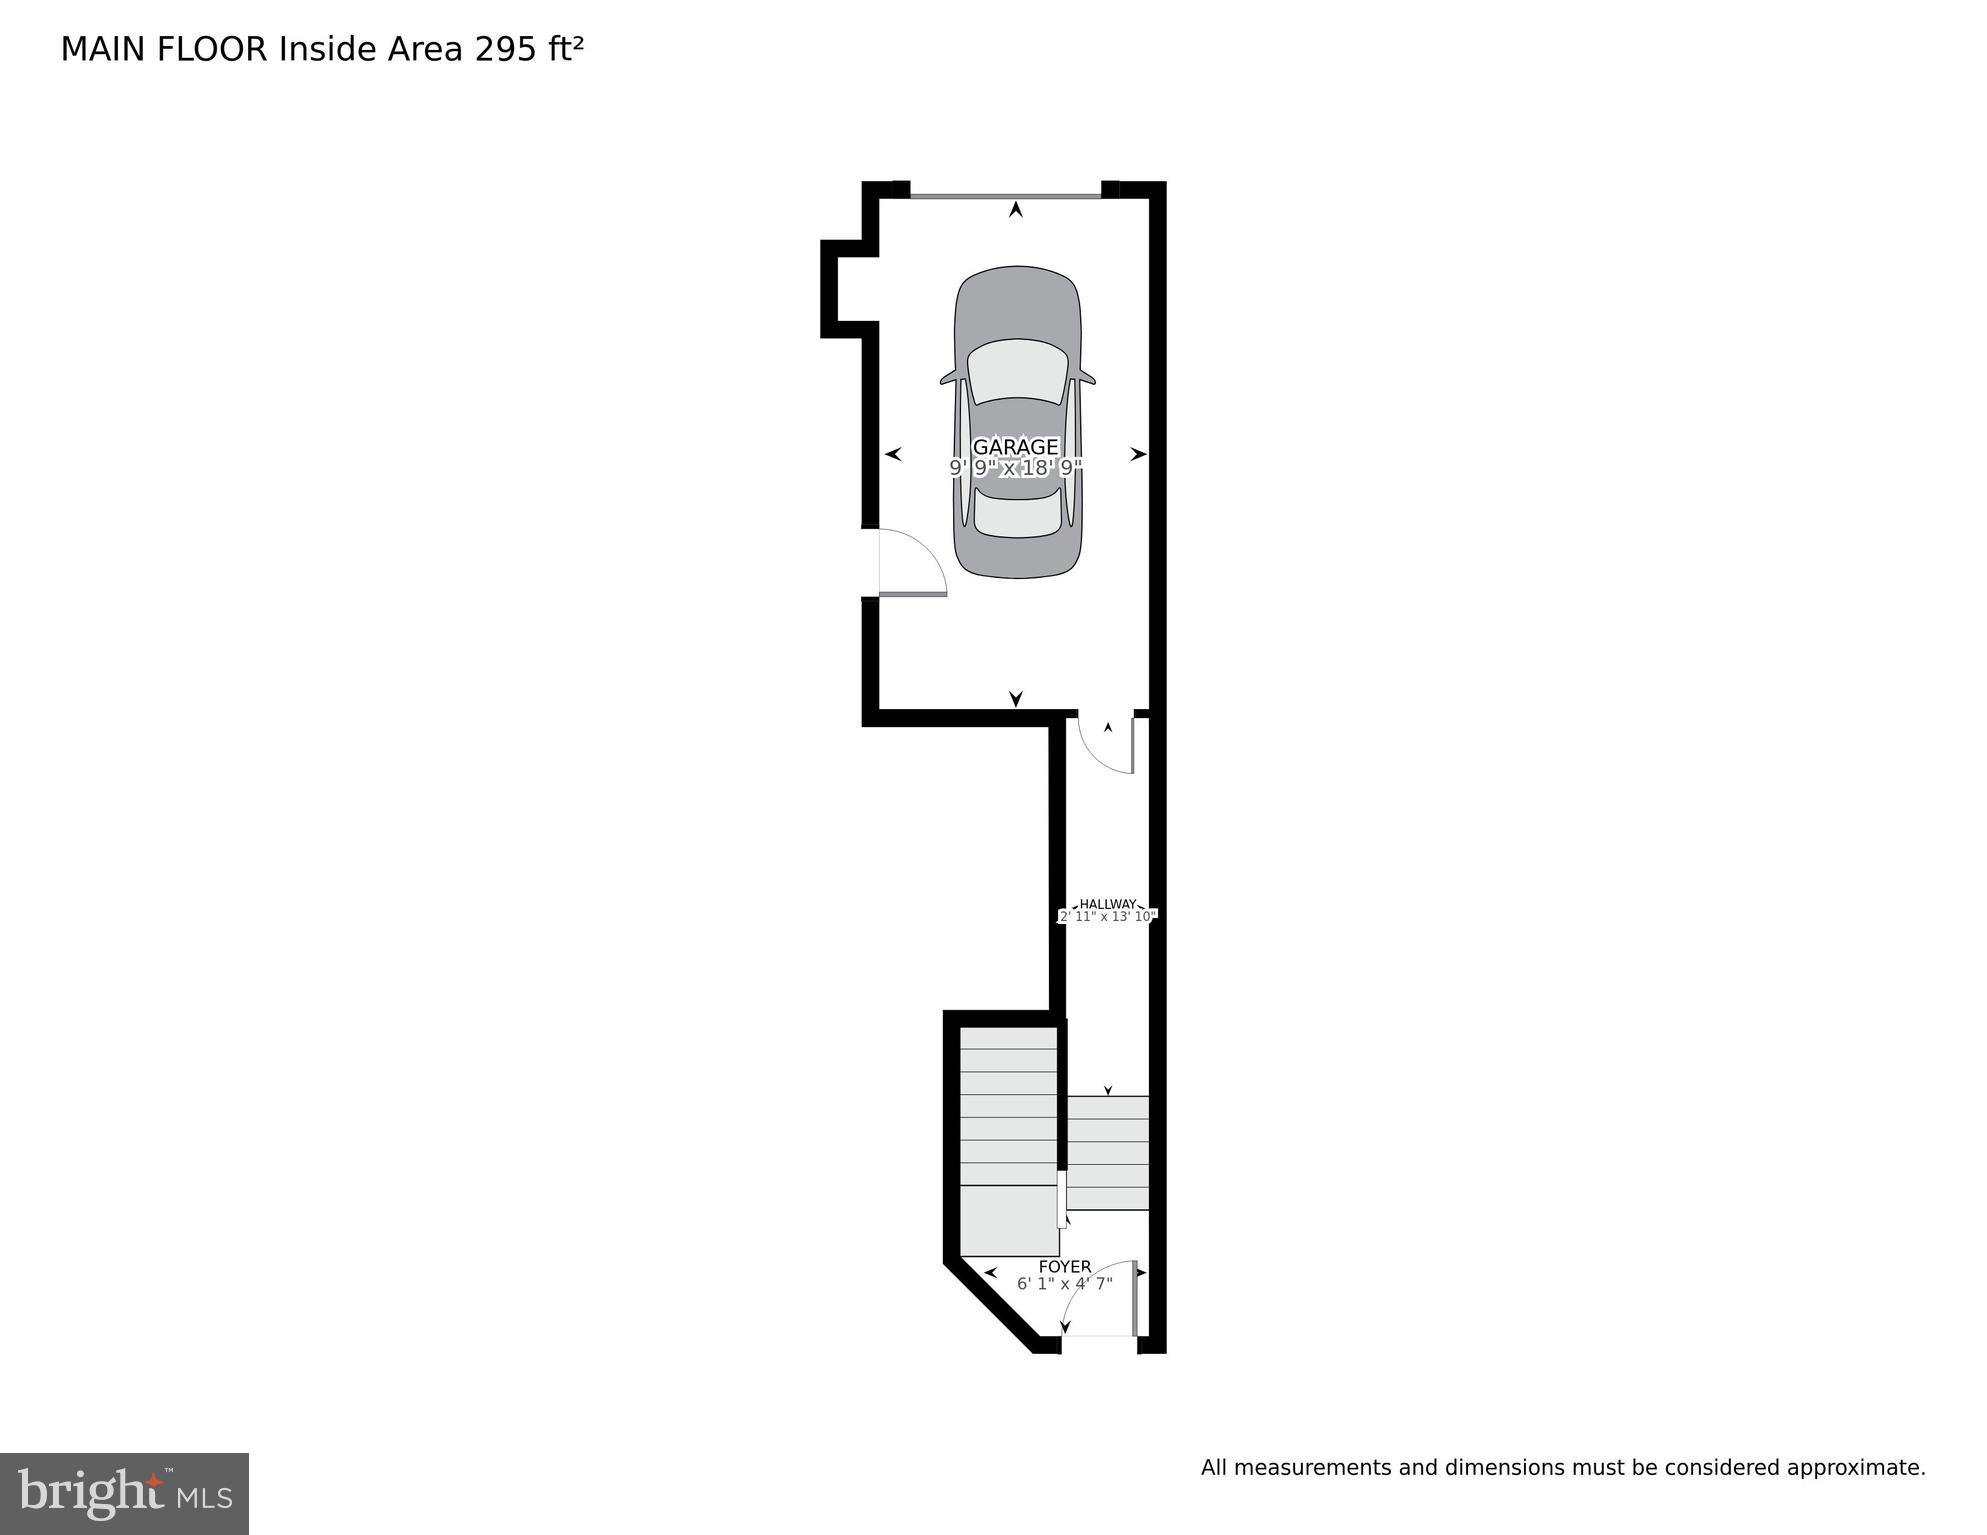
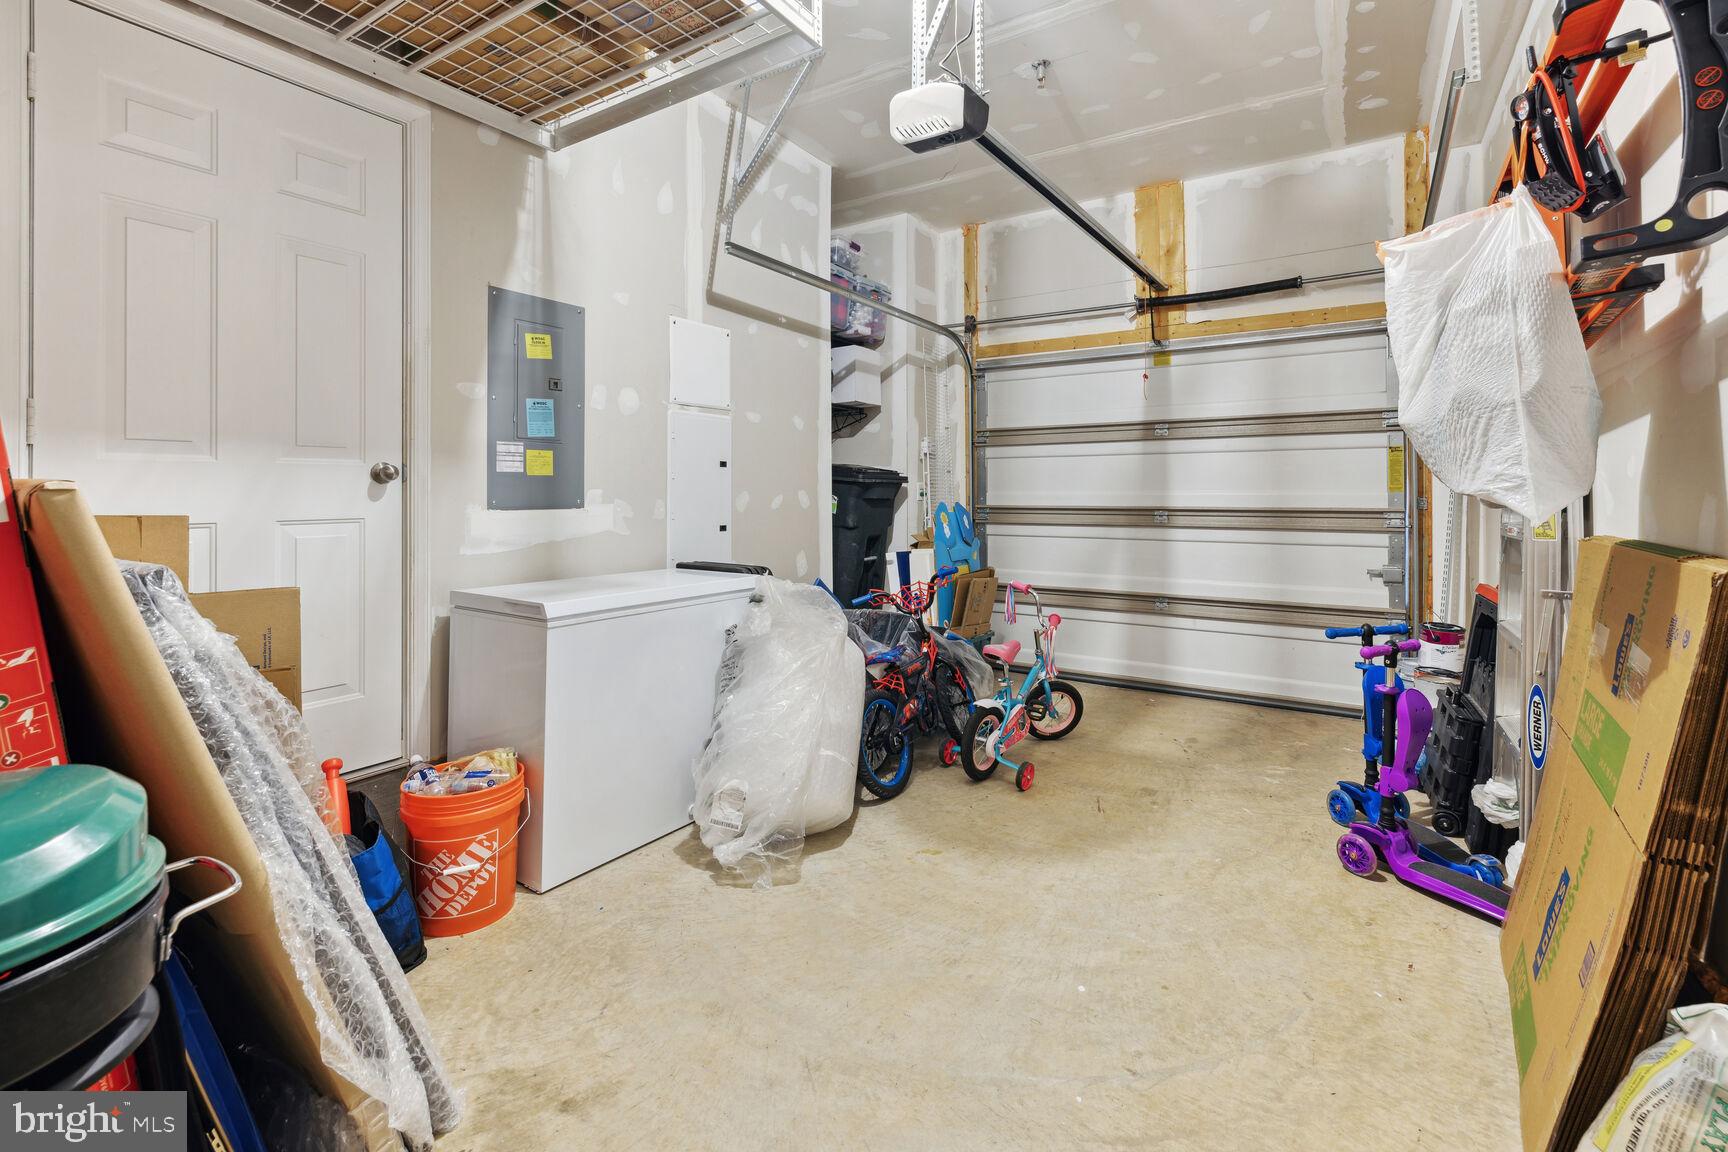
Parking is a breeze with the attached garage and an outdoor parking space, with additional guest parking available within the community. Don't want to have to drive, the community has a free shuttle to the Metro!
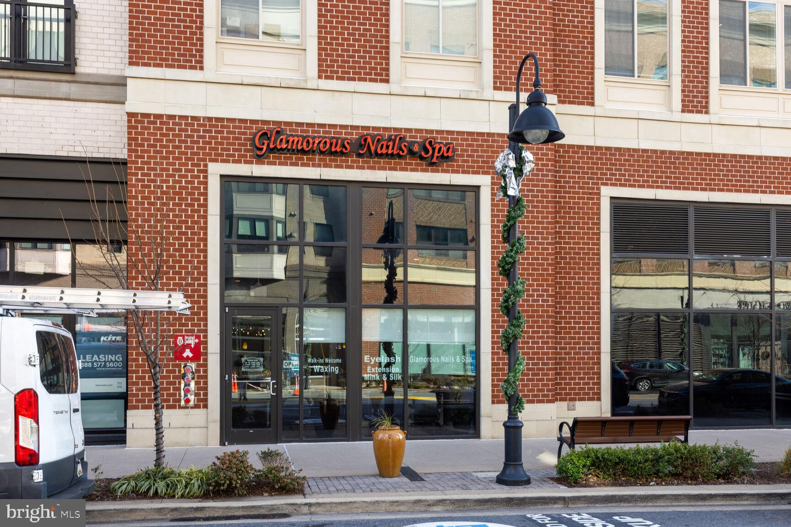
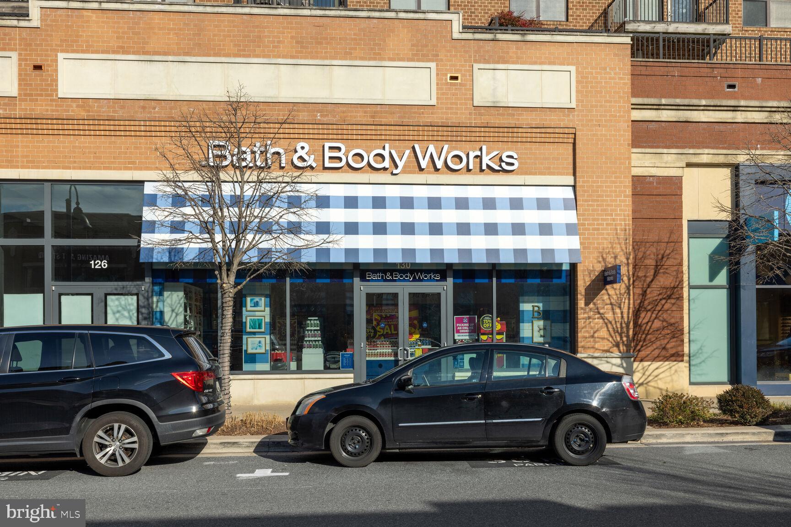
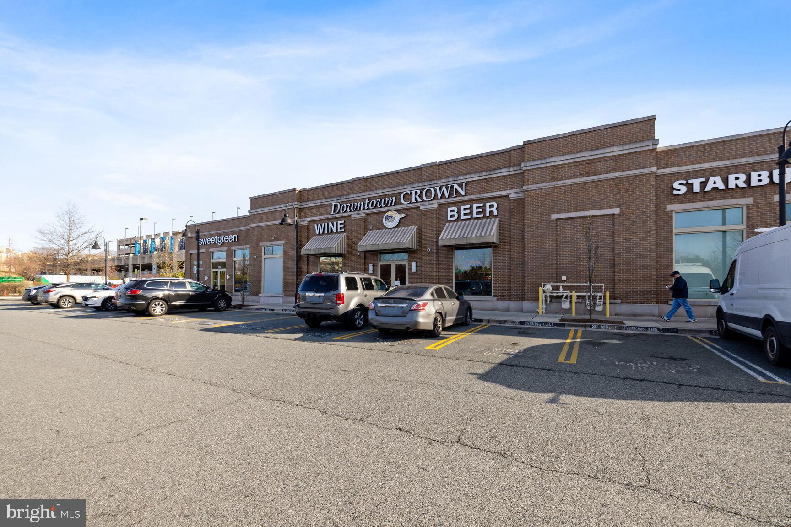
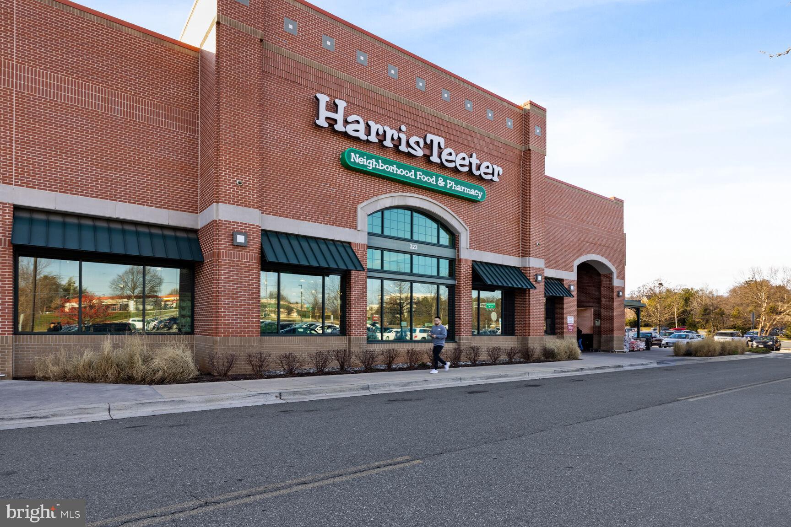
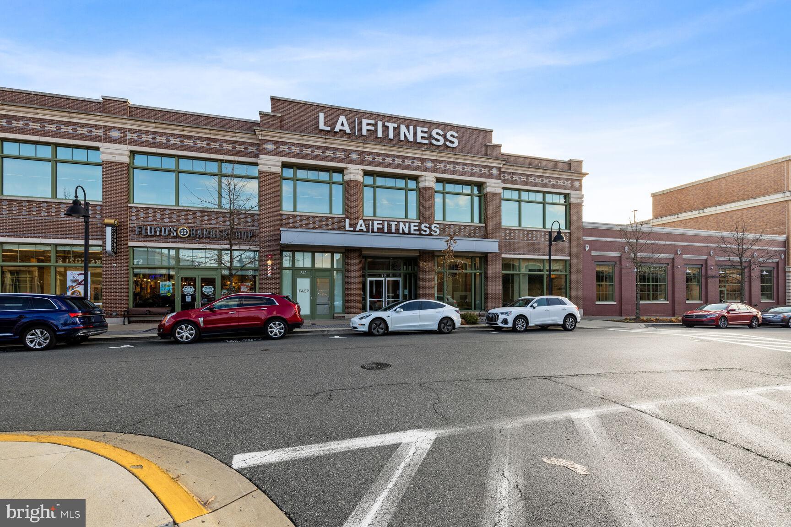
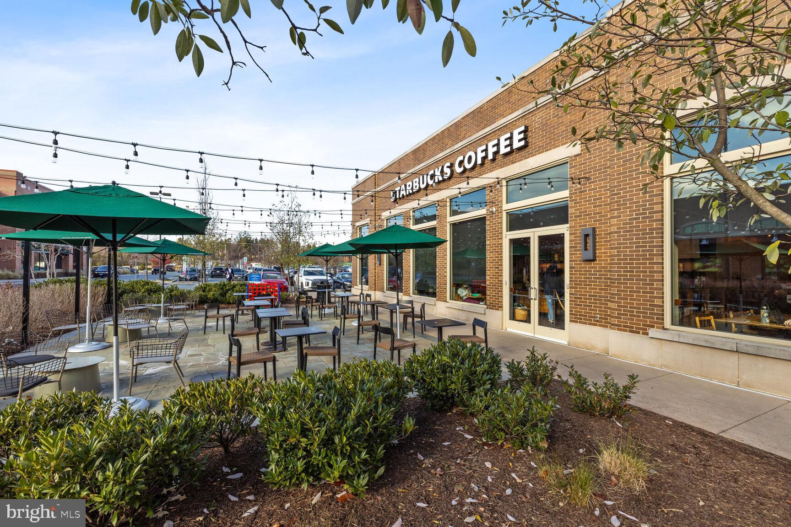
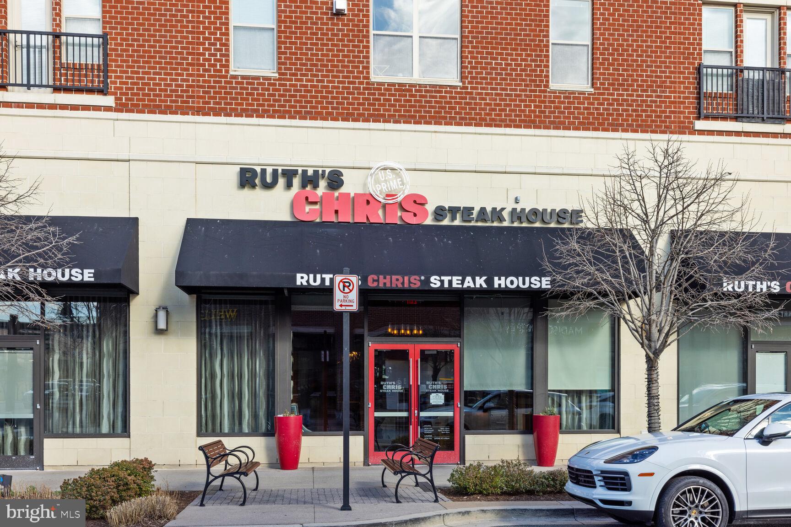
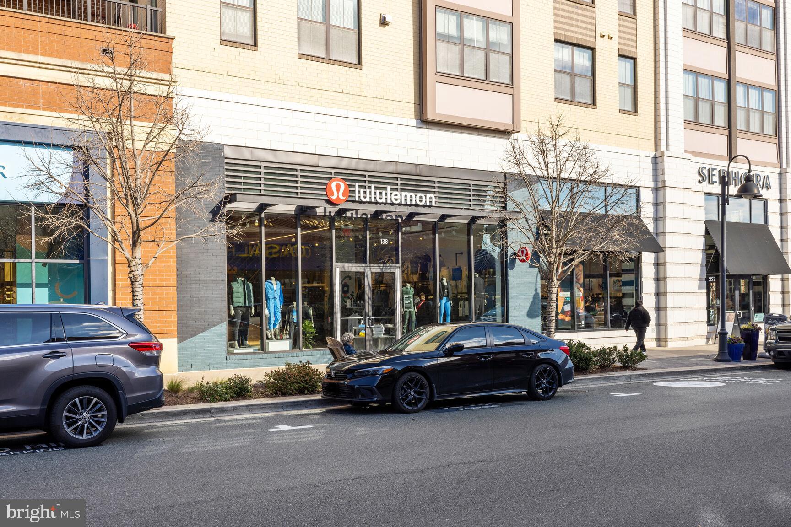
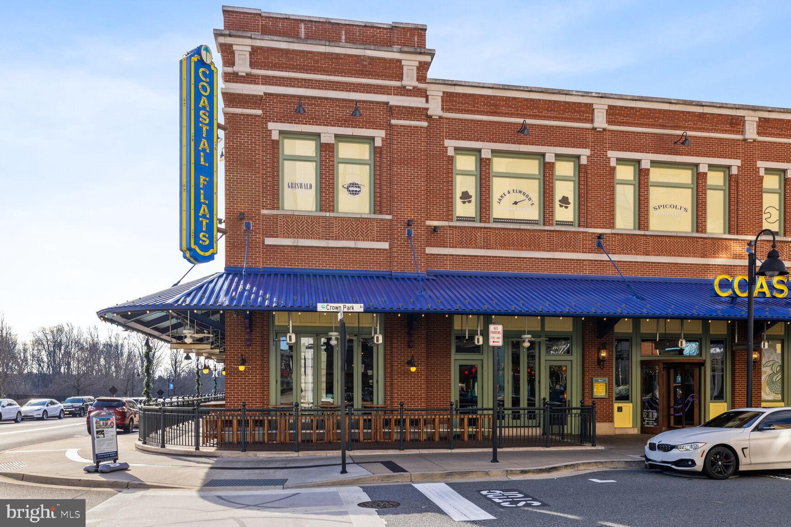
Conveniently located in Downtown Crown, and near Washingtonian Center Rio, and Kentlands, this residence provides easy access to an array of dining, shopping, and entertainment options. Embrace the opportunity to call this exceptional property your new home!
.avif)

When you work with Advisory Partners, you are not just hiring a real estate team, you are gaining trusted advisors committed to a deeply personalized, highly professional experience across the DMV and the Delaware beaches.